

Example block combination
Lake Coleridge
2-STOREY TOWNHOUSE PLANS
Base price per unit from
$357,710
Enjoy the ideal balance of comfort and style in these well-designed two-storey townhouses – perfect for investors, first-home buyers, or growing families.
Type A features three bedrooms, including a master with ensuite, as well as a family bathroom. Downstairs, enjoy open-plan kitchen, dining and living, as well as an extra toilet and a laundry – designed for easy, everyday living.
Type B offers two spacious bedrooms and a bathroom upstairs. On the ground floor, the open-plan kitchen, dining and living areas flow seamlessly, with the added convenience of a separate toilet and laundry.
← View previous | View next →

GROUND FLOOR
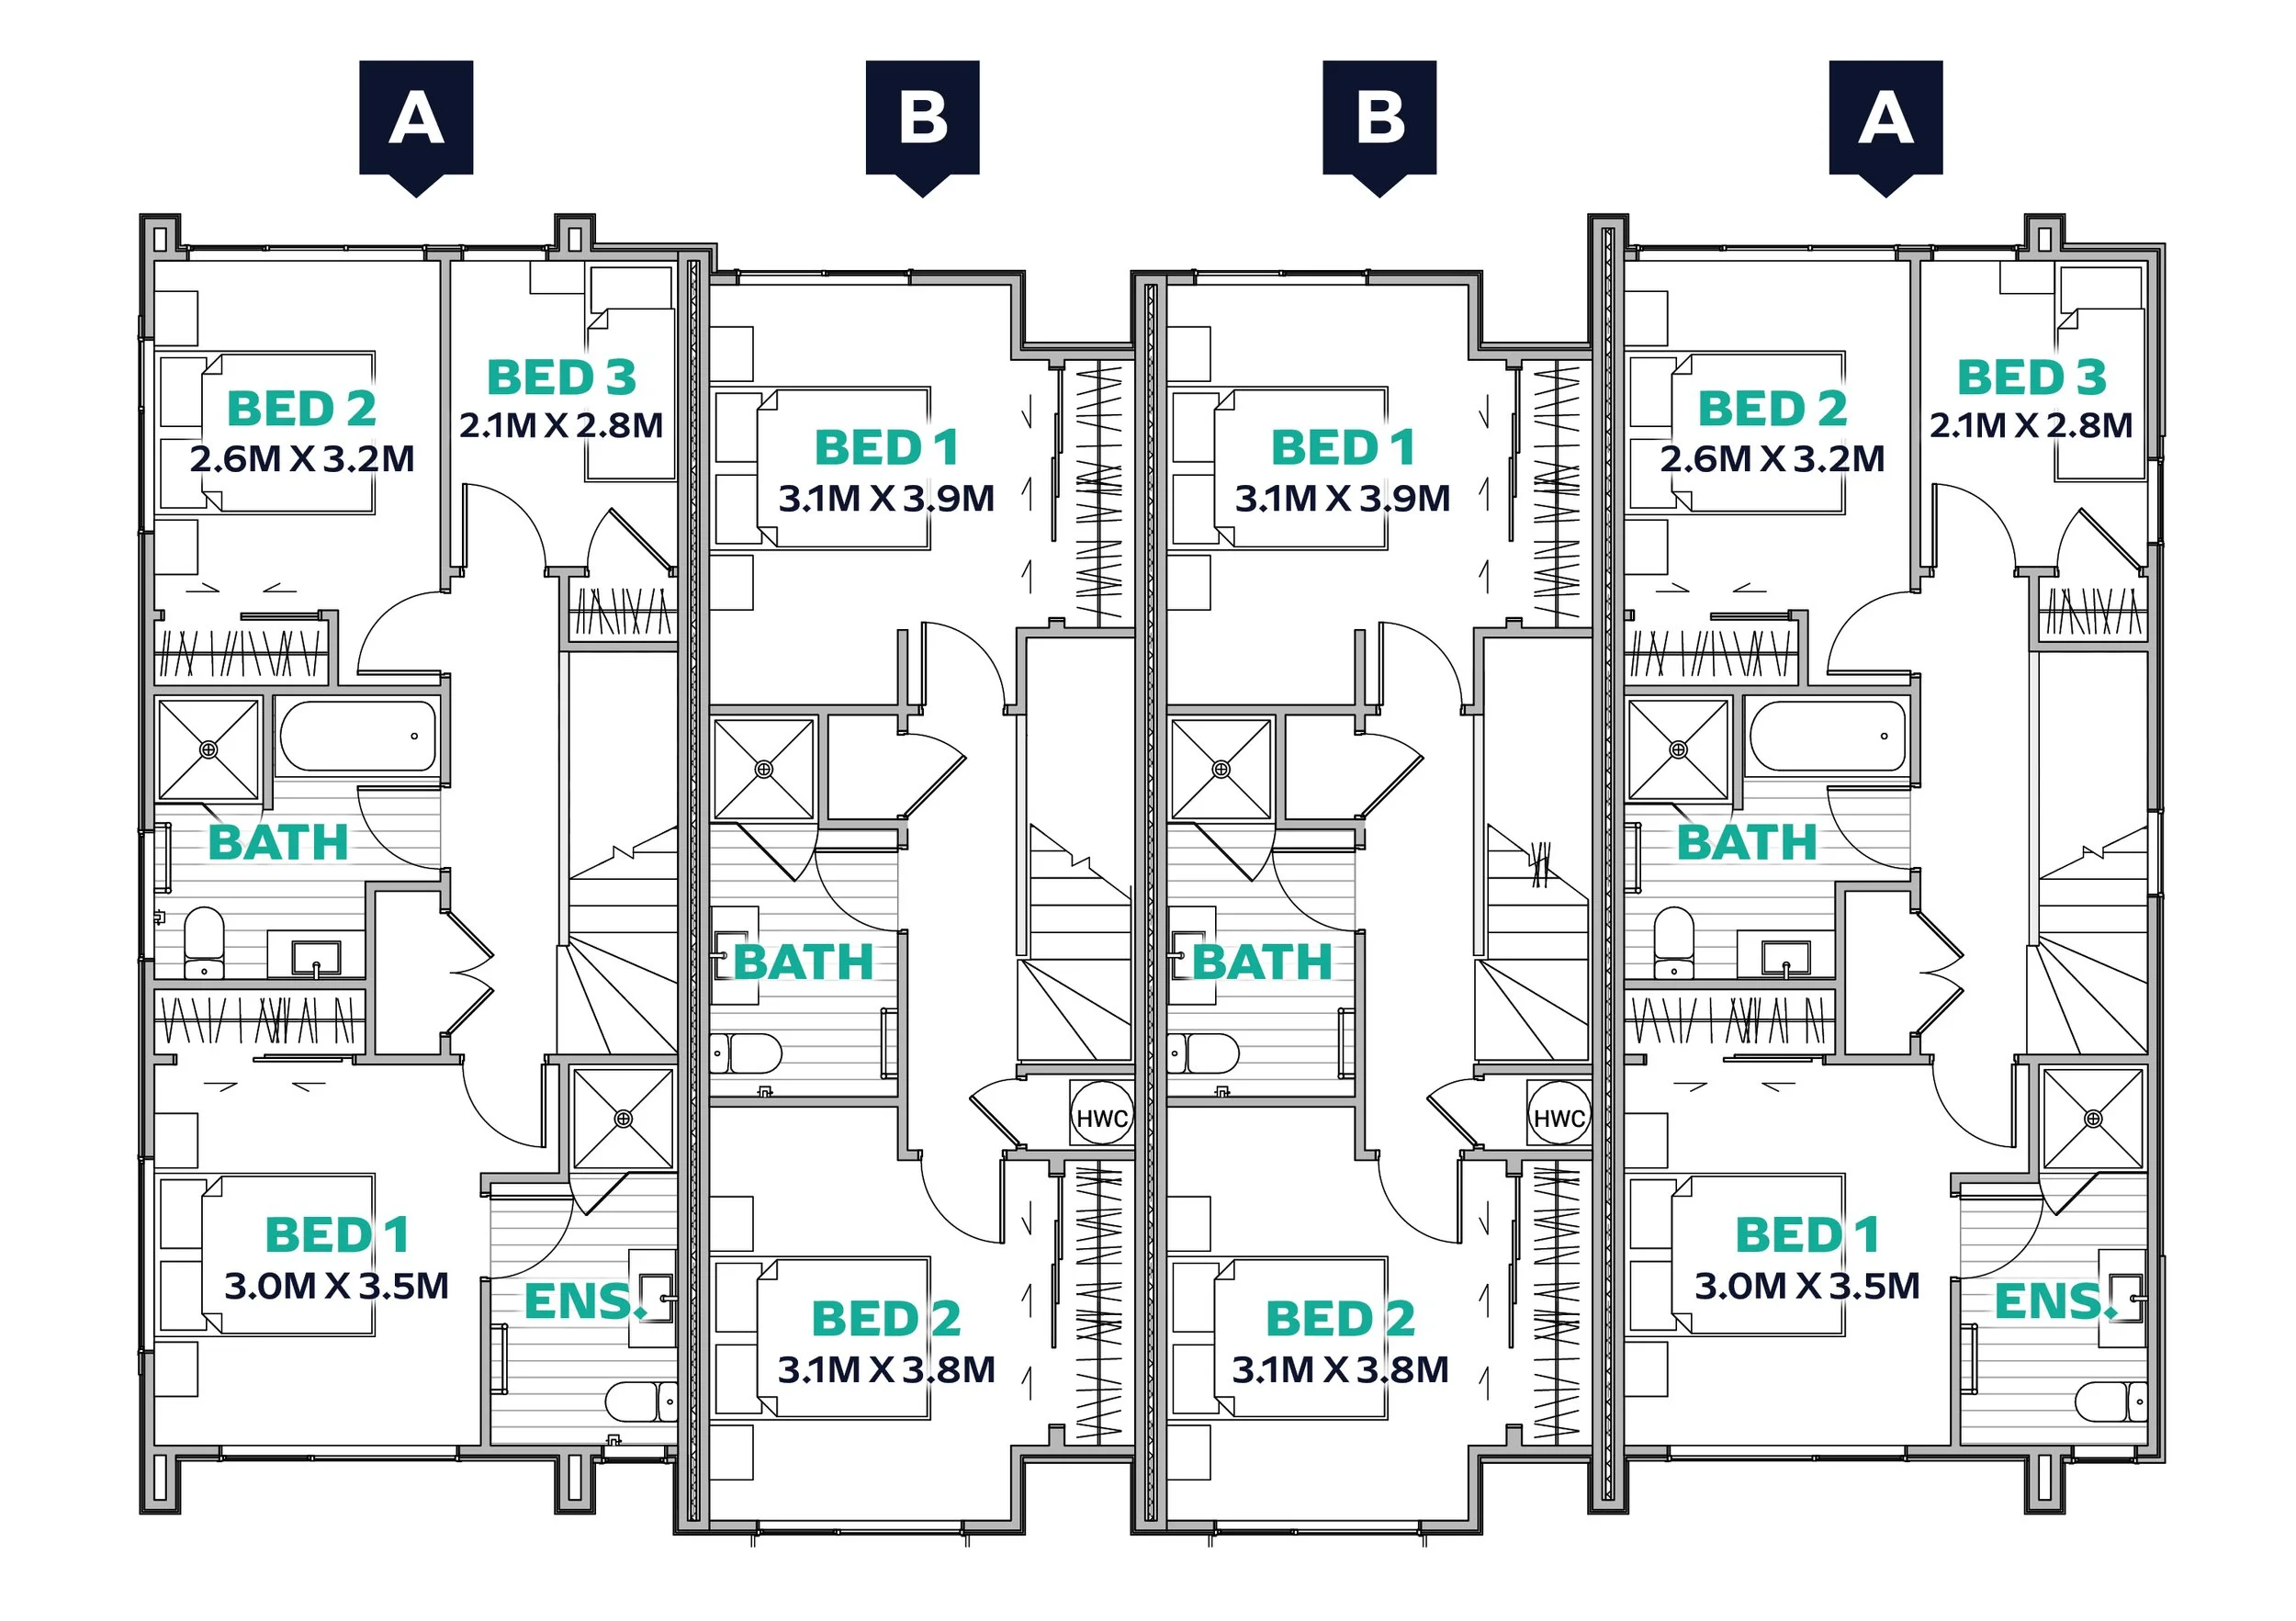
LEVEL ONE
Type A
3
2.5
1
1 semi-enclosed carport
108 sqm
5.2 x 11.1 m
End unit. Plan can be mirrored.
Base price per unit:
$428,252
Type B
2
1.5
1
1
90 sqm
4.5 x 10.1 m
Mid unit. Plan can be mirrored.
Base price per unit:
$357,710
Example block combination (ABBA)
Total base price
$1,571,924
Base price from $348,125
For a finished single townhouse unit from the foundations up in our standard specifications, including:
Council fees (PC sum $10,000)
Services and drainage from boundary to dwelling (allowance up to 15m)
300mm thick, Rib-Raft foundation, based on NZS 3604 ground conditions; subject to site-specific requirements)
All NZ structural framing timber
Colorsteel roofing, fascia & spouting
Cladding selection from our standard range
Double glazed windows
Insulation and Gib interior linings
Level 4 plastering and painting finish
Mood board colour selections & basic colour consultation and kitchen/bathroom selections
Bathrooms, kitchen and appliances
Vinyl planks and carpet flooring from our standard range
Everything in our Standard Specifications (excluding upgrades)
Base price excludes:
Specification upgrades
Resource consents or any required consultants (including surveying, geotechnical reports, flood modelling, acoustic or fire engineering where applicable)
Earthworks and retaining walls
Drainage and services beyond standard 15lm allowance, including any new service connections where required for (sewer, stormwater, detention or water tanks, water, power or telco connections not on site)
Structural engineering and site-specific foundation design if required
Specialised architectural or interior detailing (including detailed kitchen or bathroom design beyond standard selections)
SED wind zones and/or coastal conditions
Landscaping
Keen to learn more? Get in touch today!
Our team can help you customise this design, explore pricing options, and guide you through the next steps. Send us a message and our expert team will be in touch soon.
0800 FRIDAY (0800 374 329)
Monday - Friday: 8am - 5pm