
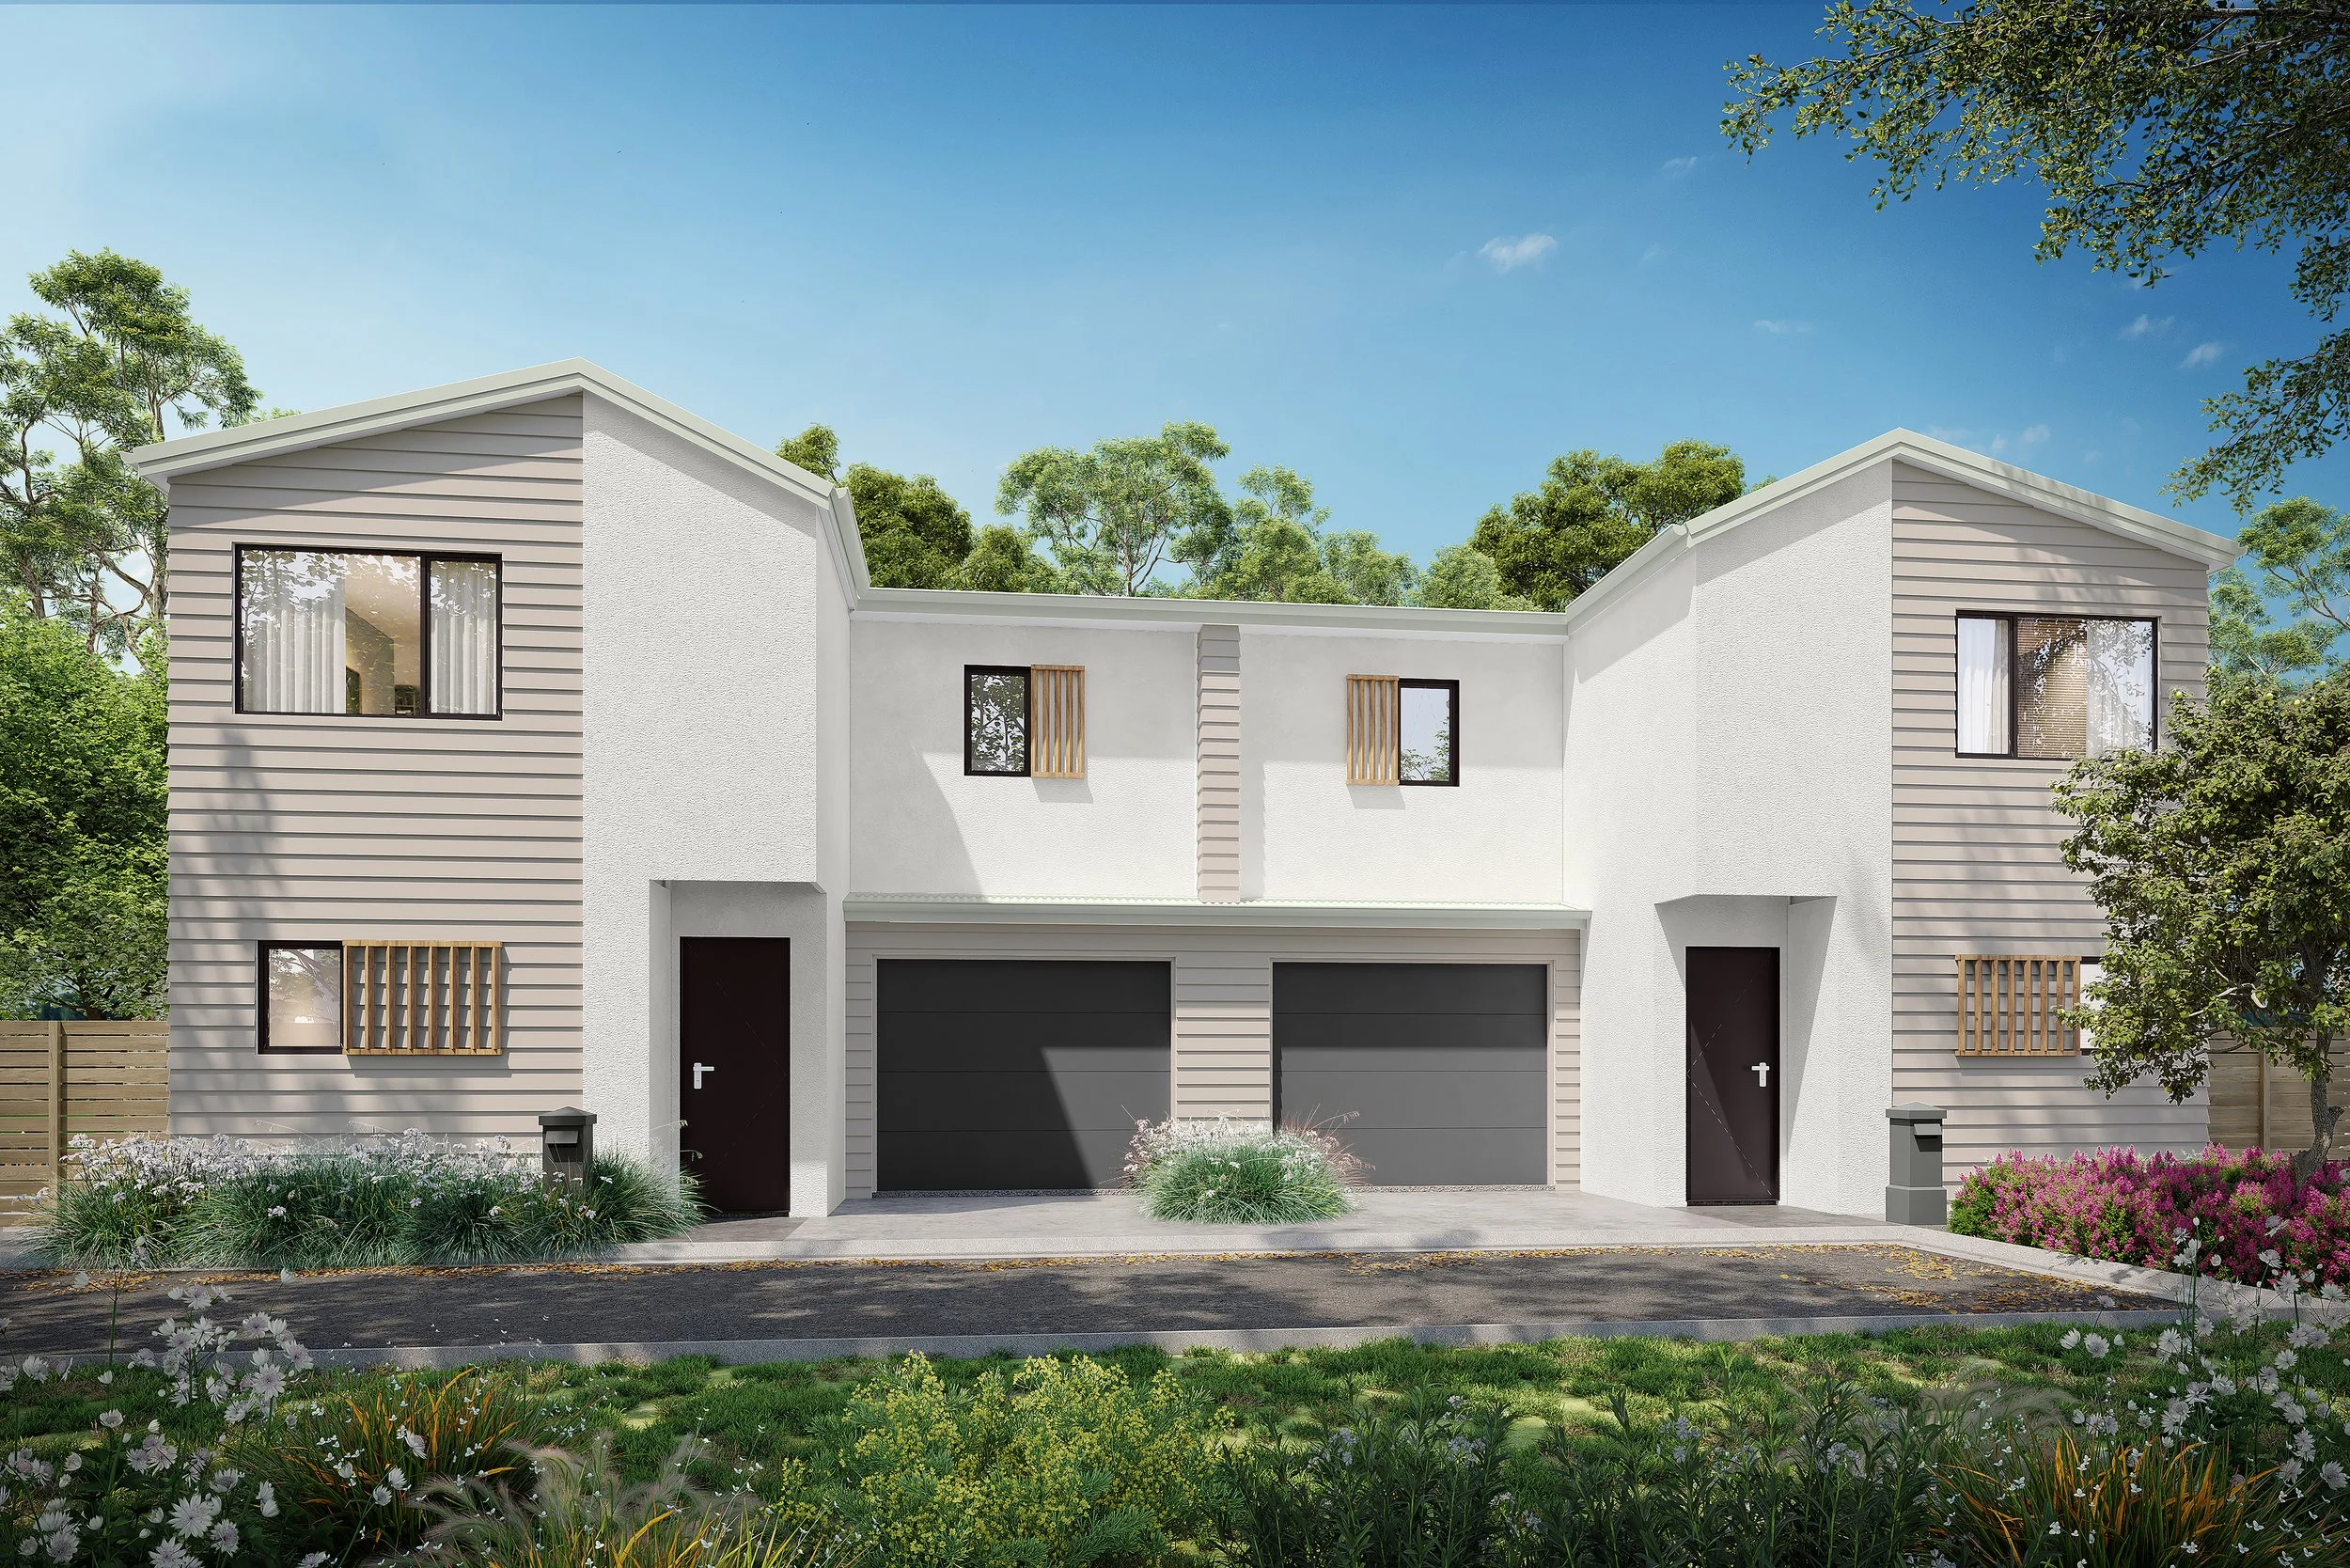
Lake Tennyson
2-STOREY TOWNHOUSE PLANS
3/4 2.5 1/2 1 133 sqm each 7.6 x 13 m
Base price per unit
$462,254
The Lake Tennyson townhouse offers a practical and easy-to-live-in layout, starting with an open plan kitchen, dining, and living area on the ground floor that keeps everyday life simple and connected. This level also includes a flexible room that can be set up as a fourth bedroom or used as a media or second living space, giving you options to suit different lifestyles. An internal-access garage, separate laundry, and guest toilet add to the convenience. Upstairs, three well-sized bedrooms sit around a shared bathroom, with good storage throughout. With its modern exterior and thoughtful layout, this townhouse delivers comfortable, low-maintenance living with valuable flexibility built in.
← View previous | View next →

Ground Floor
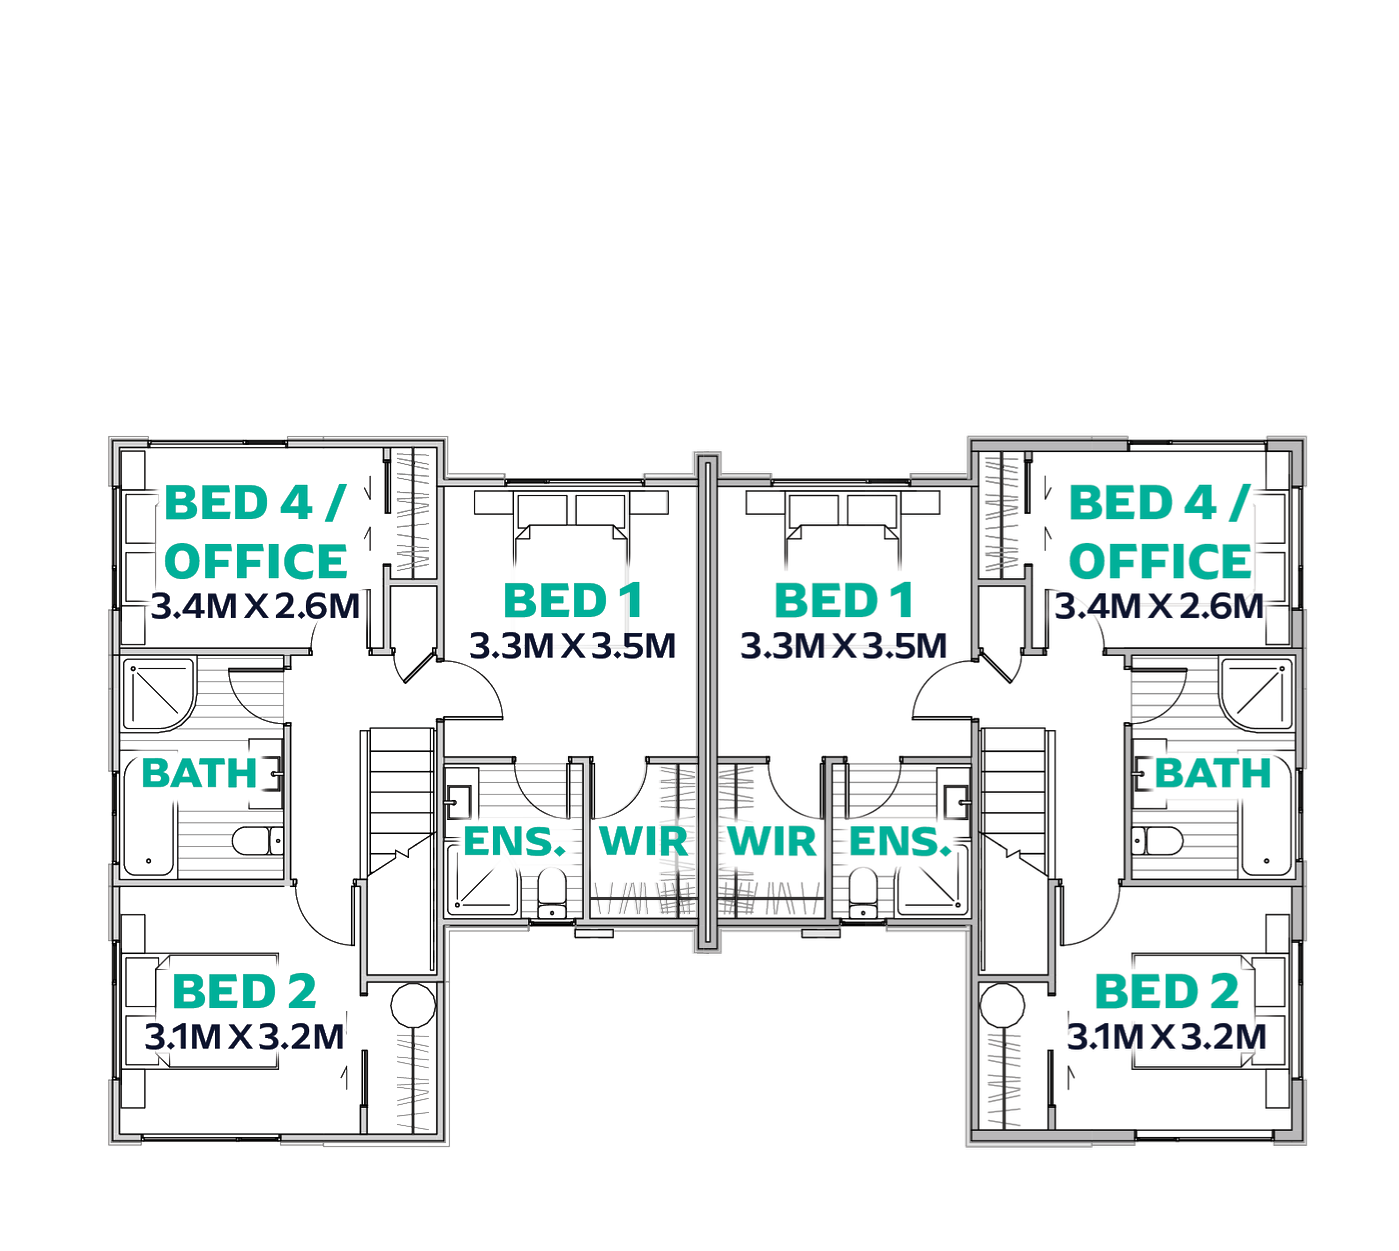
Level 1
Base price from $462,254
For a finished single townhouse unit from the foundations up in our standard specifications, including:
Council fees (PC sum $10,000)
Services and drainage from boundary to dwelling (allowance up to 15m)
300mm thick, Rib-Raft foundation, based on NZS 3604 ground conditions; subject to site-specific requirements)
All NZ structural framing timber
Colorsteel roofing, fascia & spouting
Cladding selection from our standard range
Double glazed windows
Insulation and Gib interior linings
Level 4 plastering and painting finish
Mood board colour selections & basic colour consultation and kitchen/bathroom selections
Bathrooms, kitchen and appliances
Vinyl planks and carpet flooring from our standard range
Everything in our Standard Specifications (excluding upgrades)
Base price excludes:
Specification upgrades
Resource consents or any required consultants (including surveying, geotechnical reports, flood modelling, acoustic or fire engineering where applicable)
Earthworks and retaining walls
Drainage and services beyond standard 15lm allowance, including any new service connections where required for (sewer, stormwater, detention or water tanks, water, power or telco connections not on site)
Structural engineering and site-specific foundation design if required
Specialised architectural or interior detailing (including detailed kitchen or bathroom design beyond standard selections)
SED wind zones and/or coastal conditions
Landscaping
Keen to learn more? Get in touch today!
Our team can help you customise this design, explore pricing options, and guide you through the next steps. Send us a message and our expert team will be in touch soon.
0800 FRIDAY (0800 374 329)
Monday - Friday: 8am - 5pm