
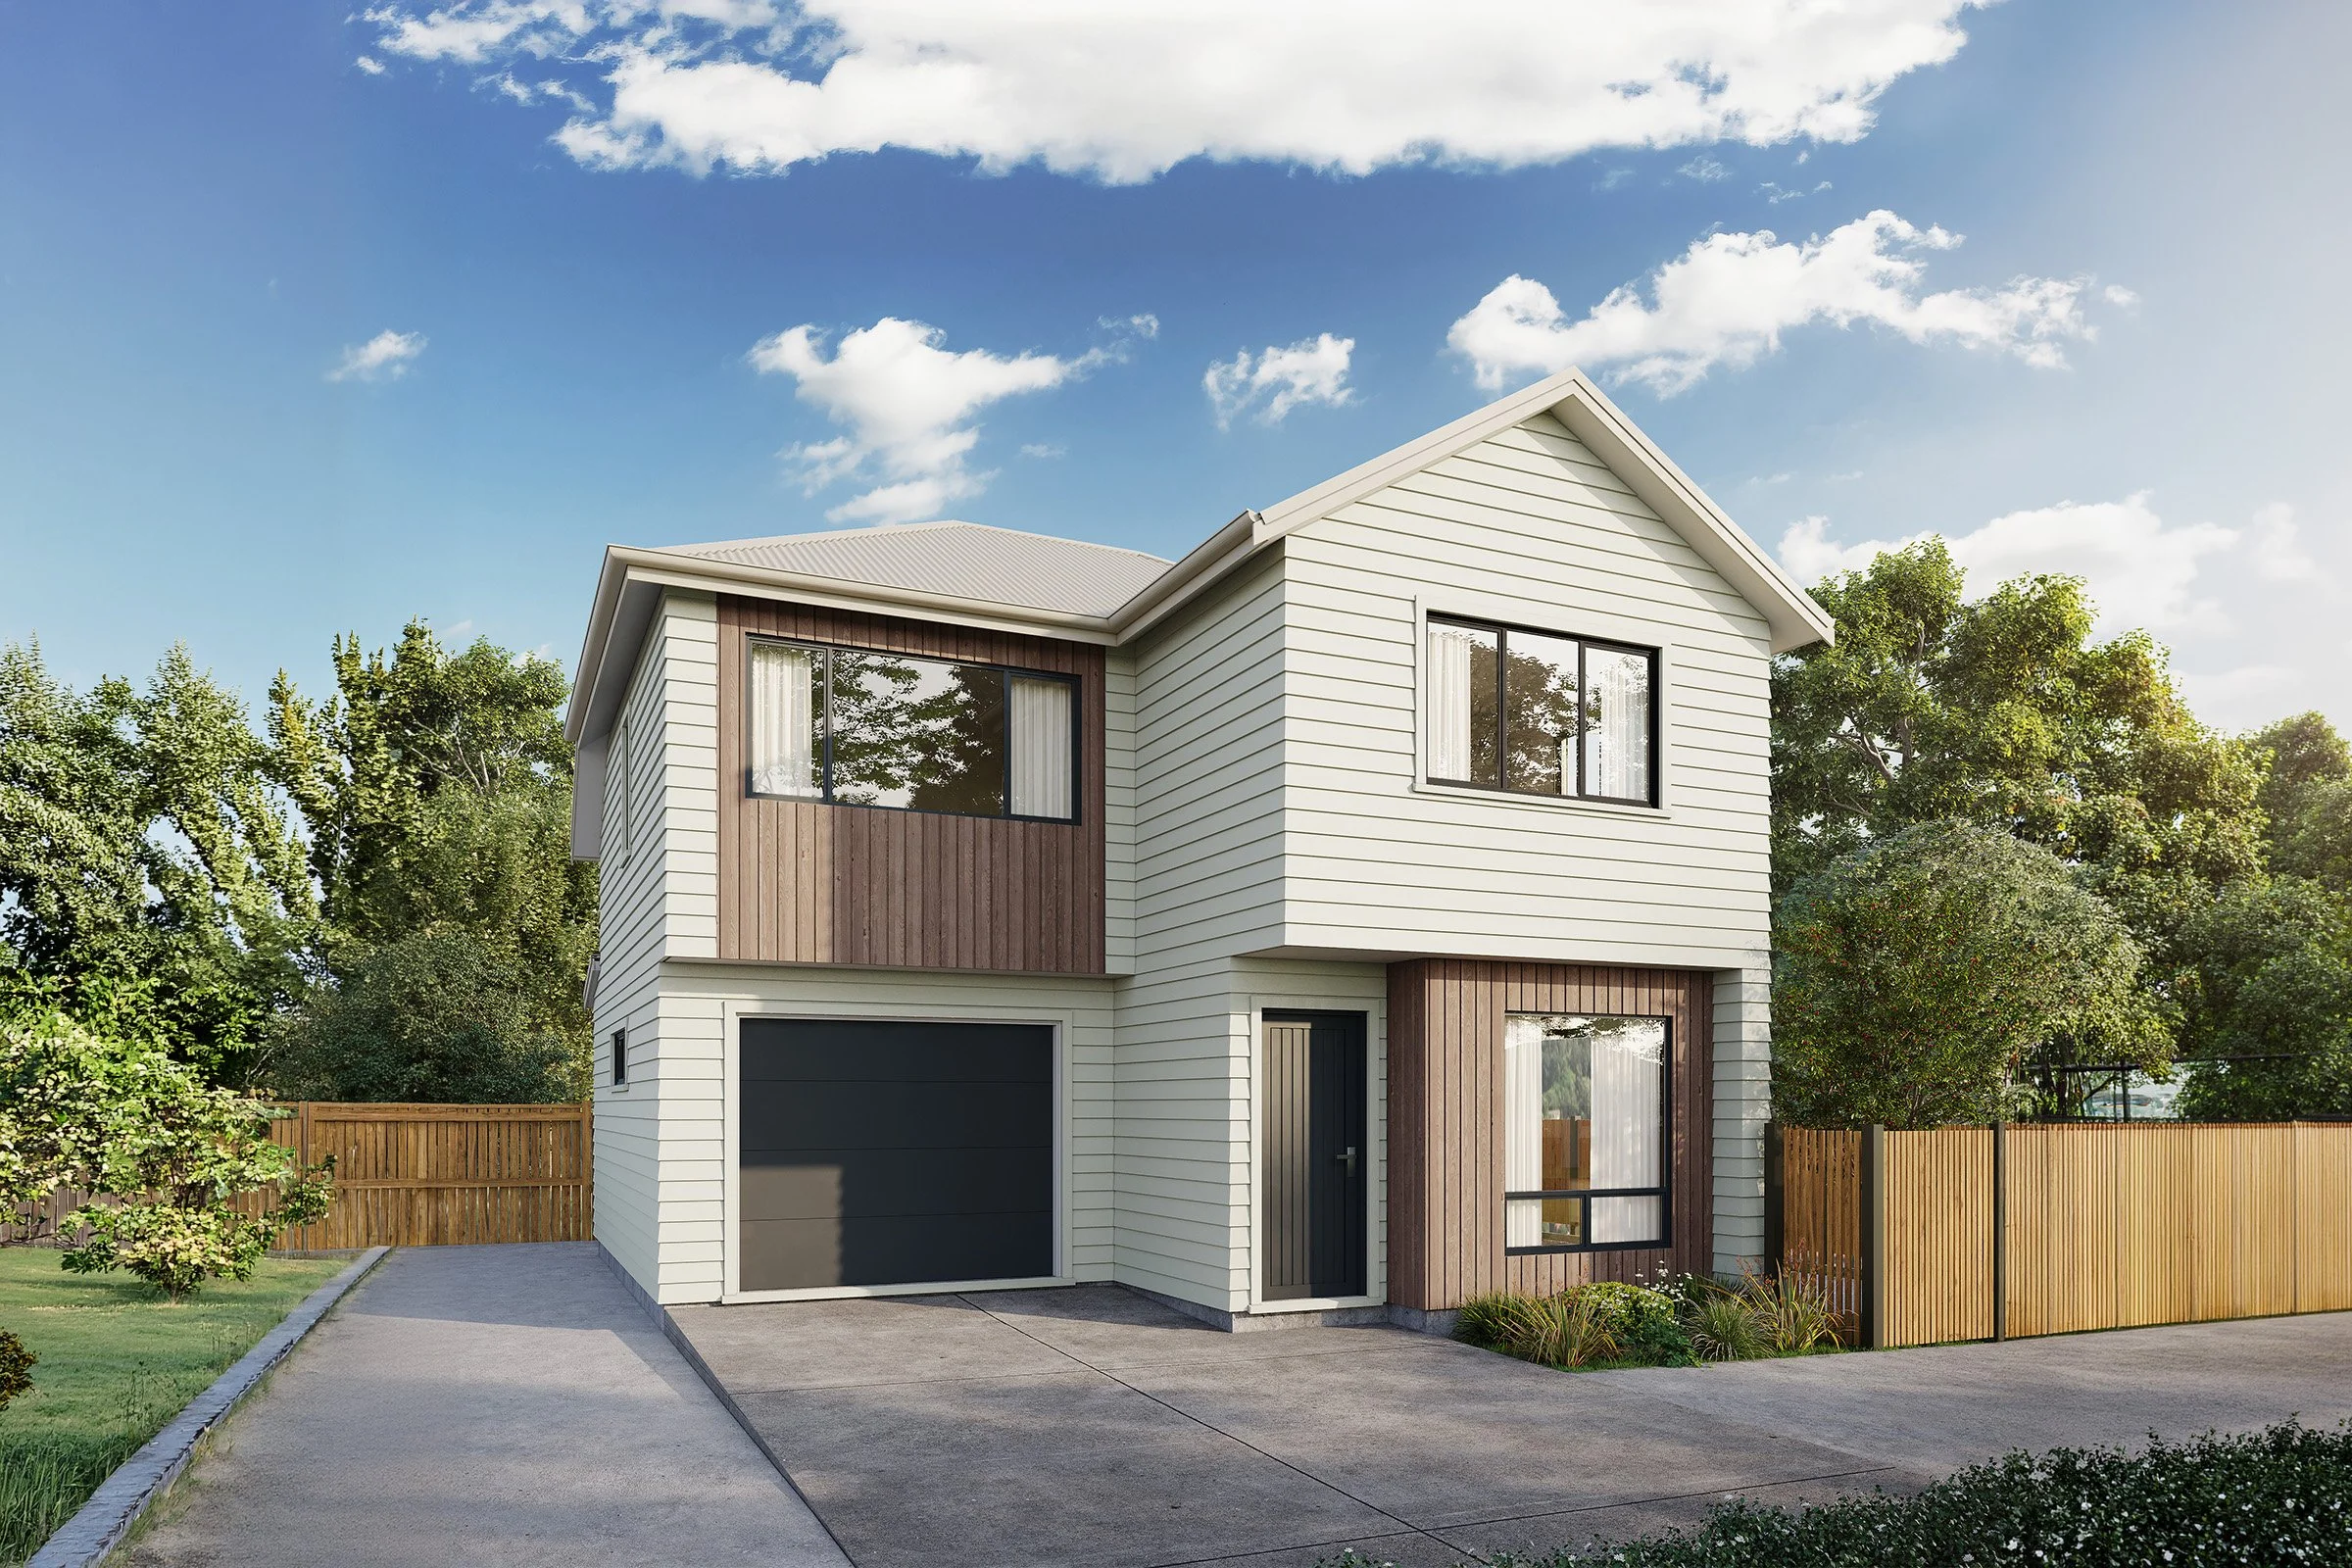
2-Storey Family Home Plan
Easy Living, Beautifully Designed.
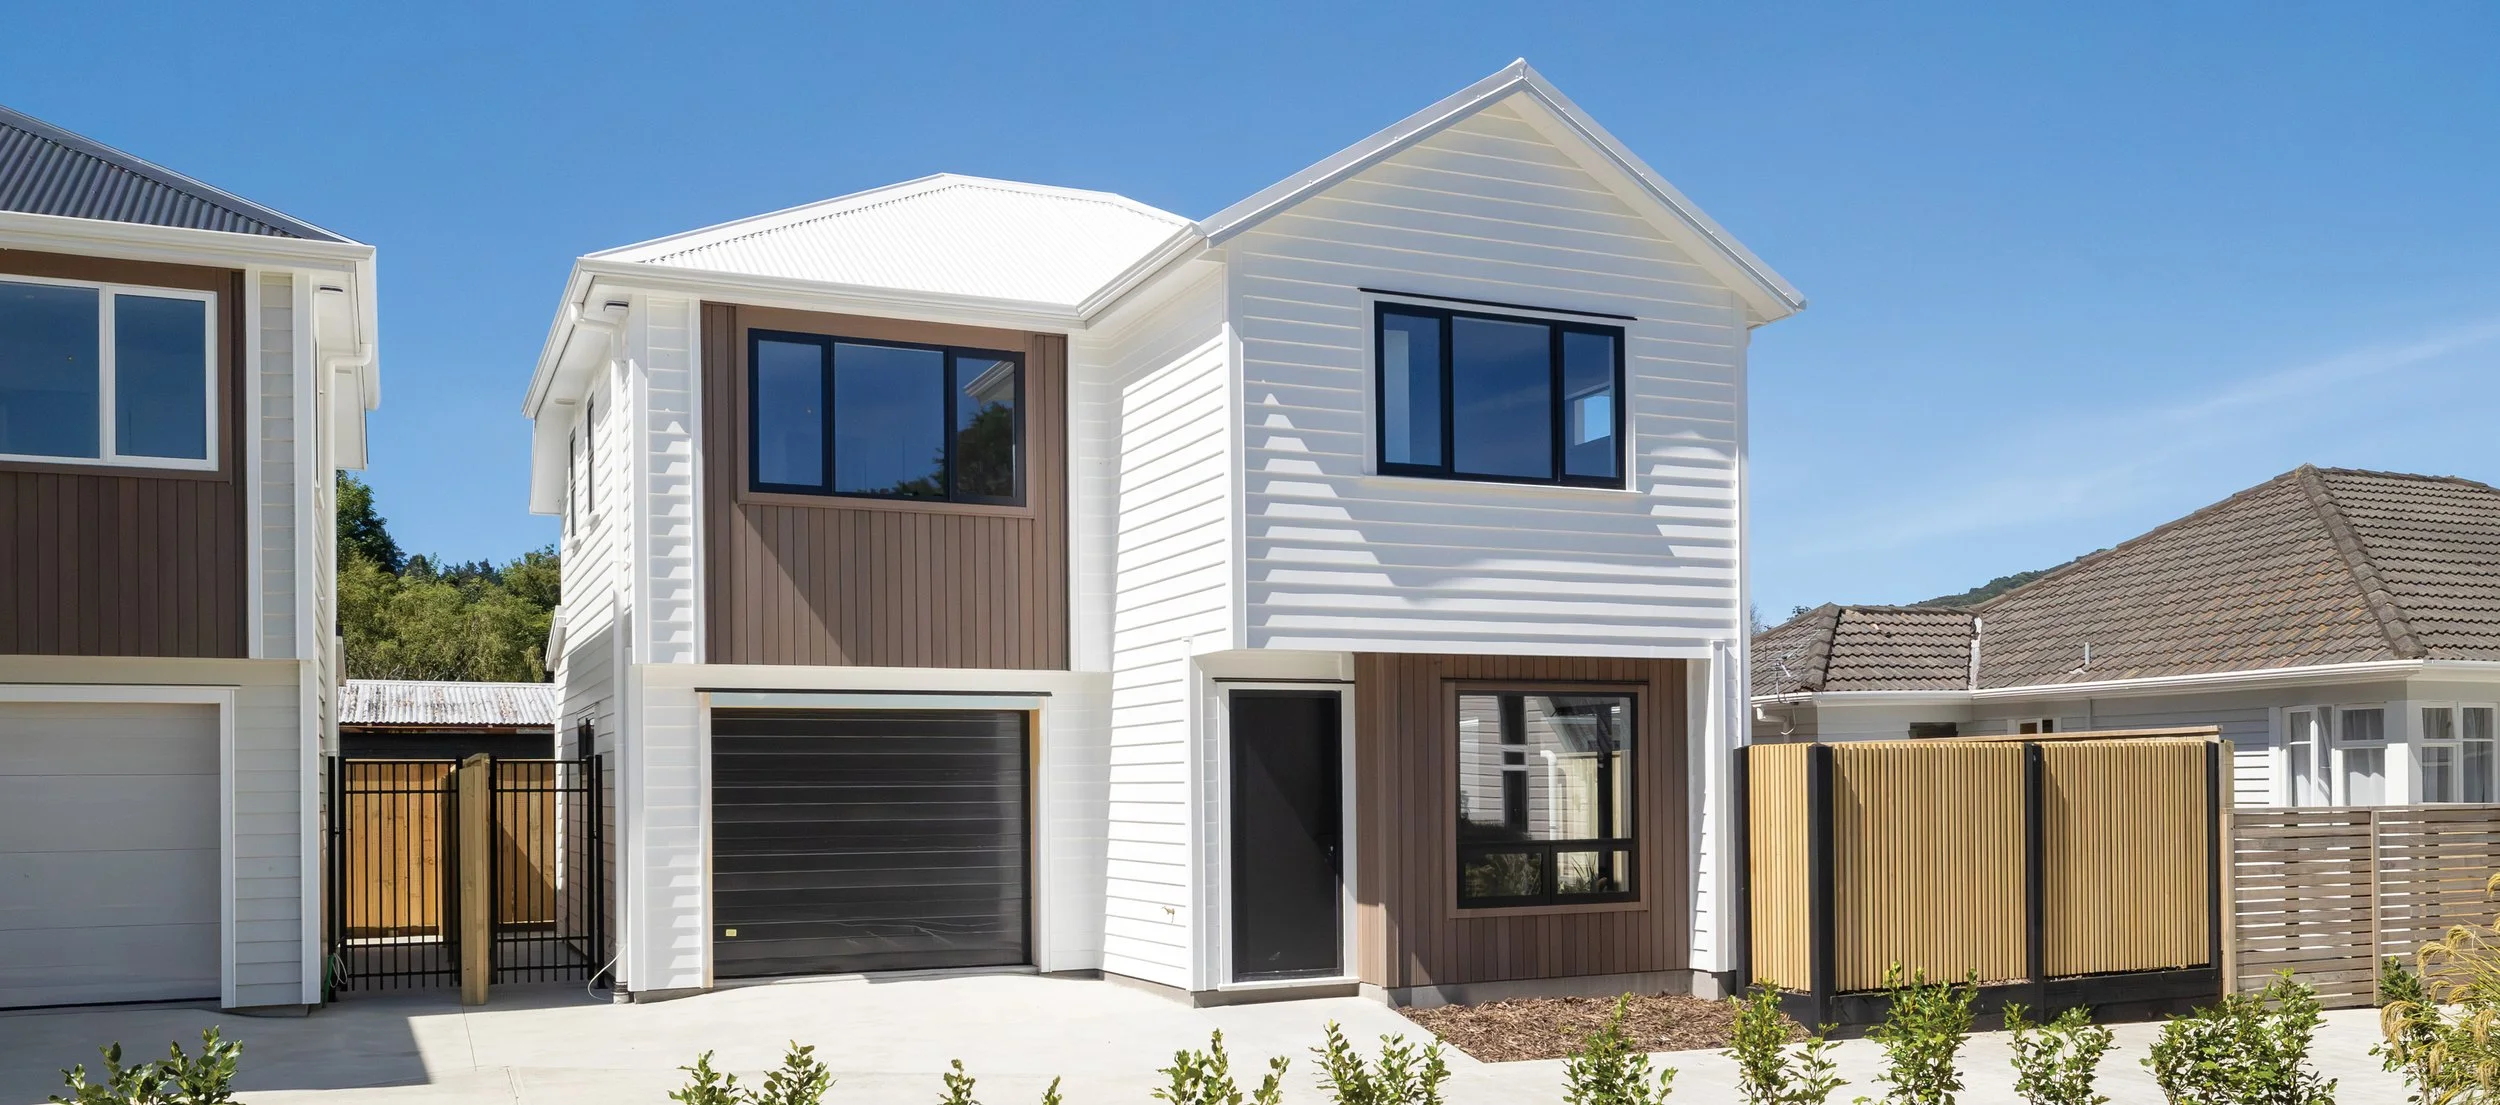
Allans Beach.
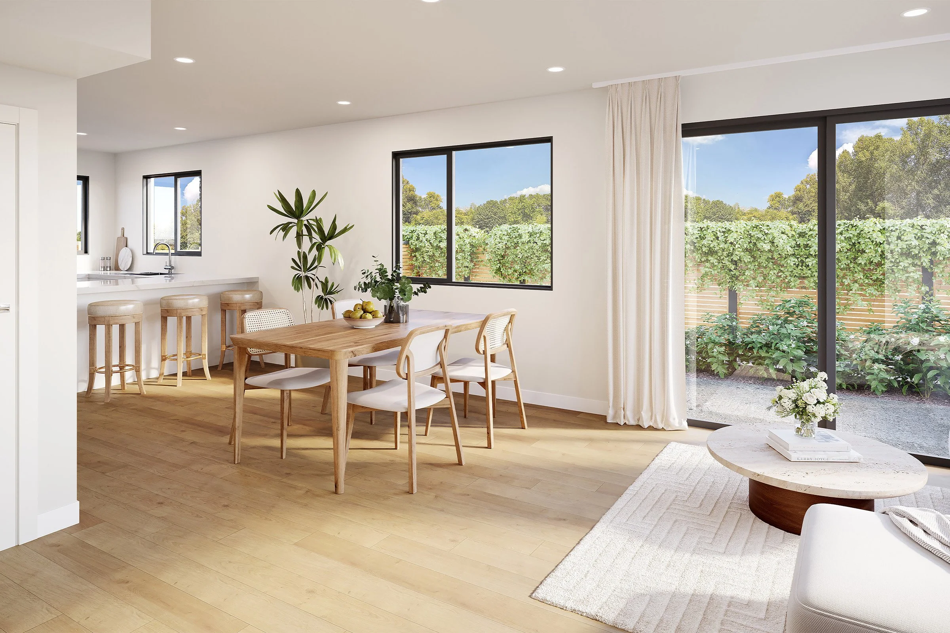
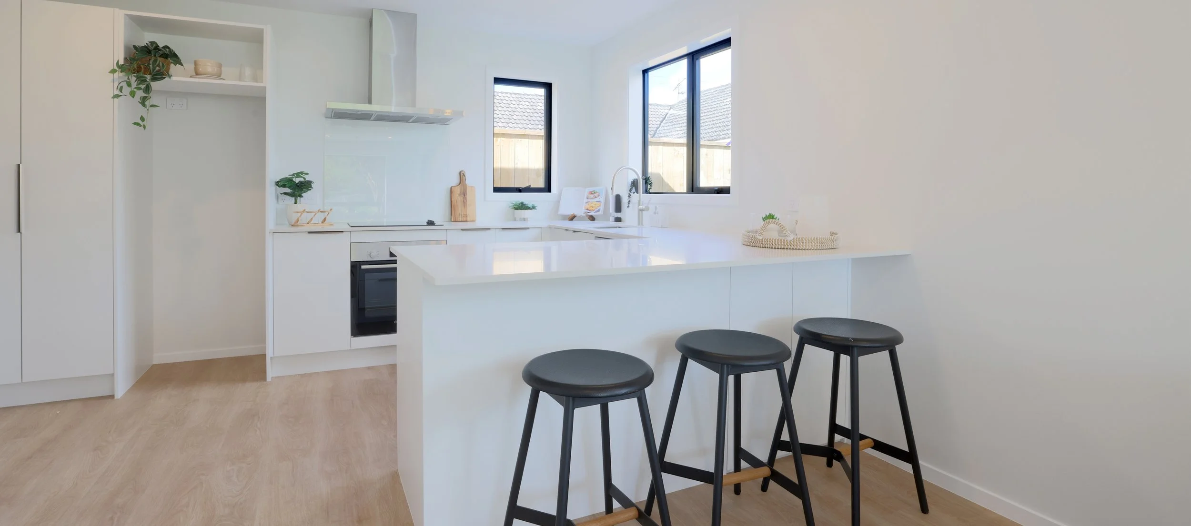
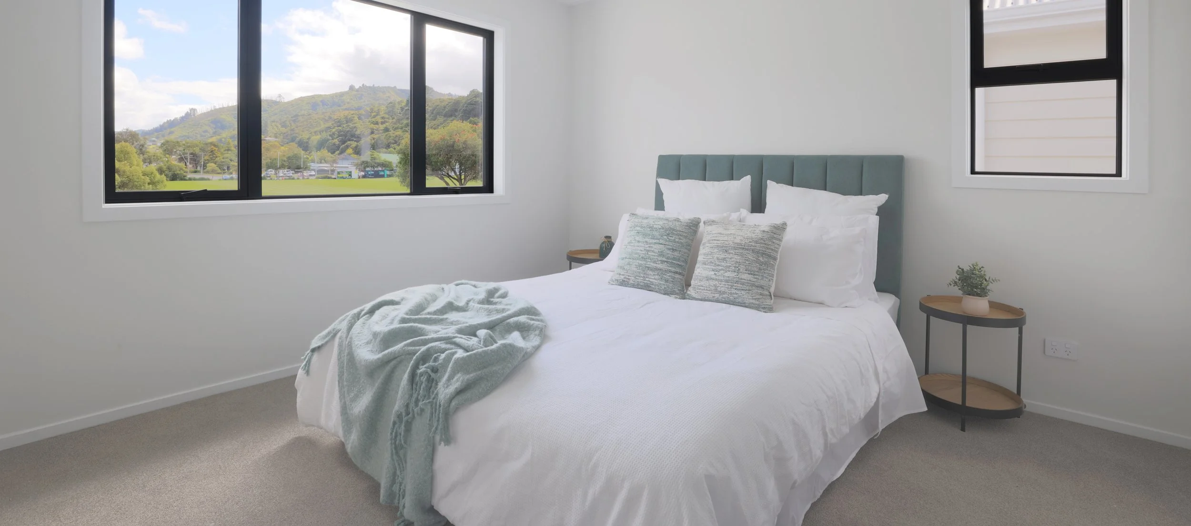
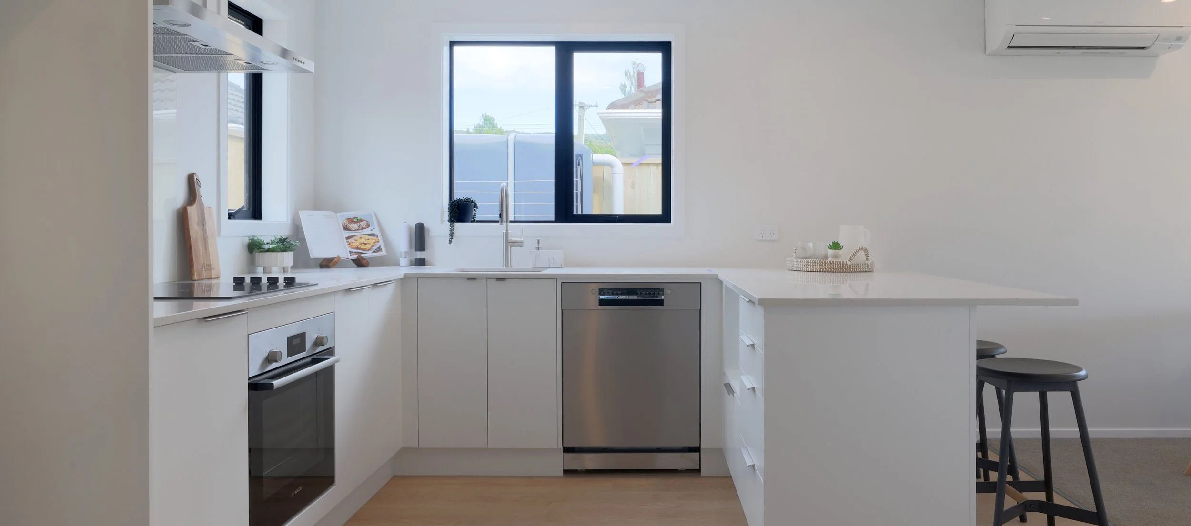
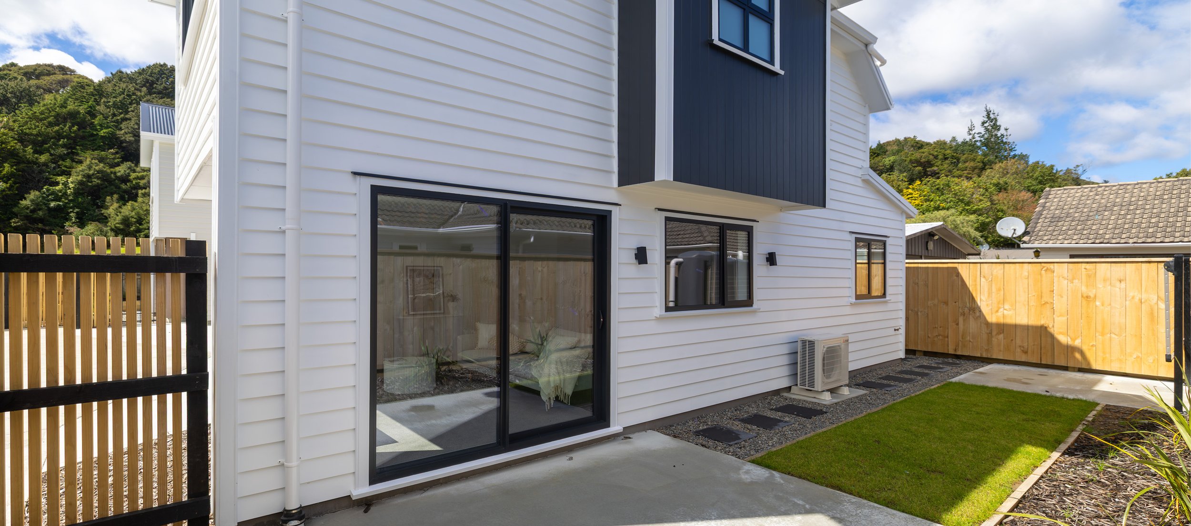
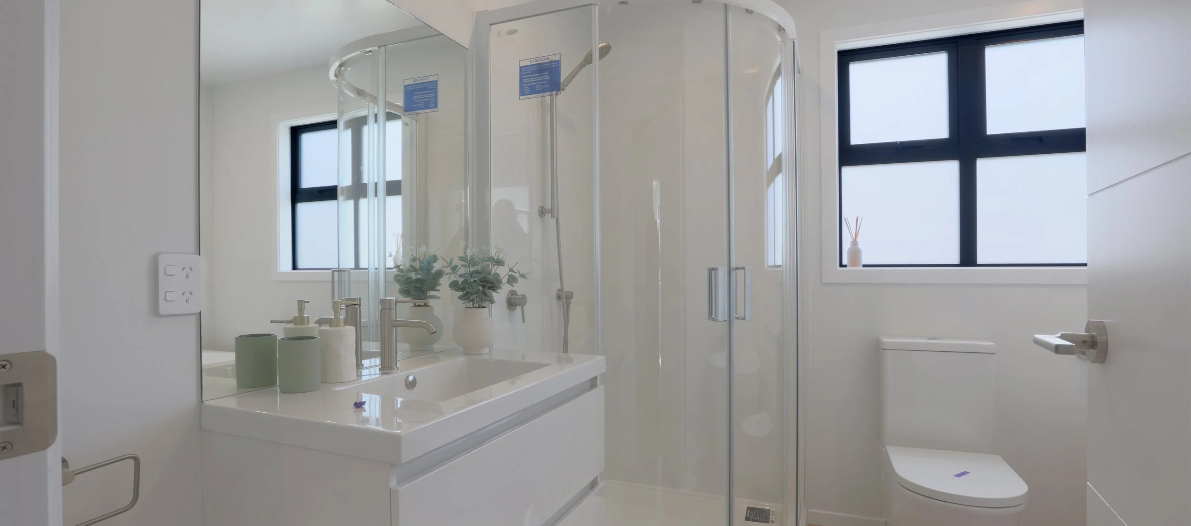
Bright open-plan living sits at the heart of the home, with three generous bedrooms, including a private master ensuite. Thoughtful storage, an internal-access garage and a clean modern exterior make everyday living easy, practical and welcoming.
The Floor Plan
Flexible Bedrooms. Effortless Open-Plan Living.
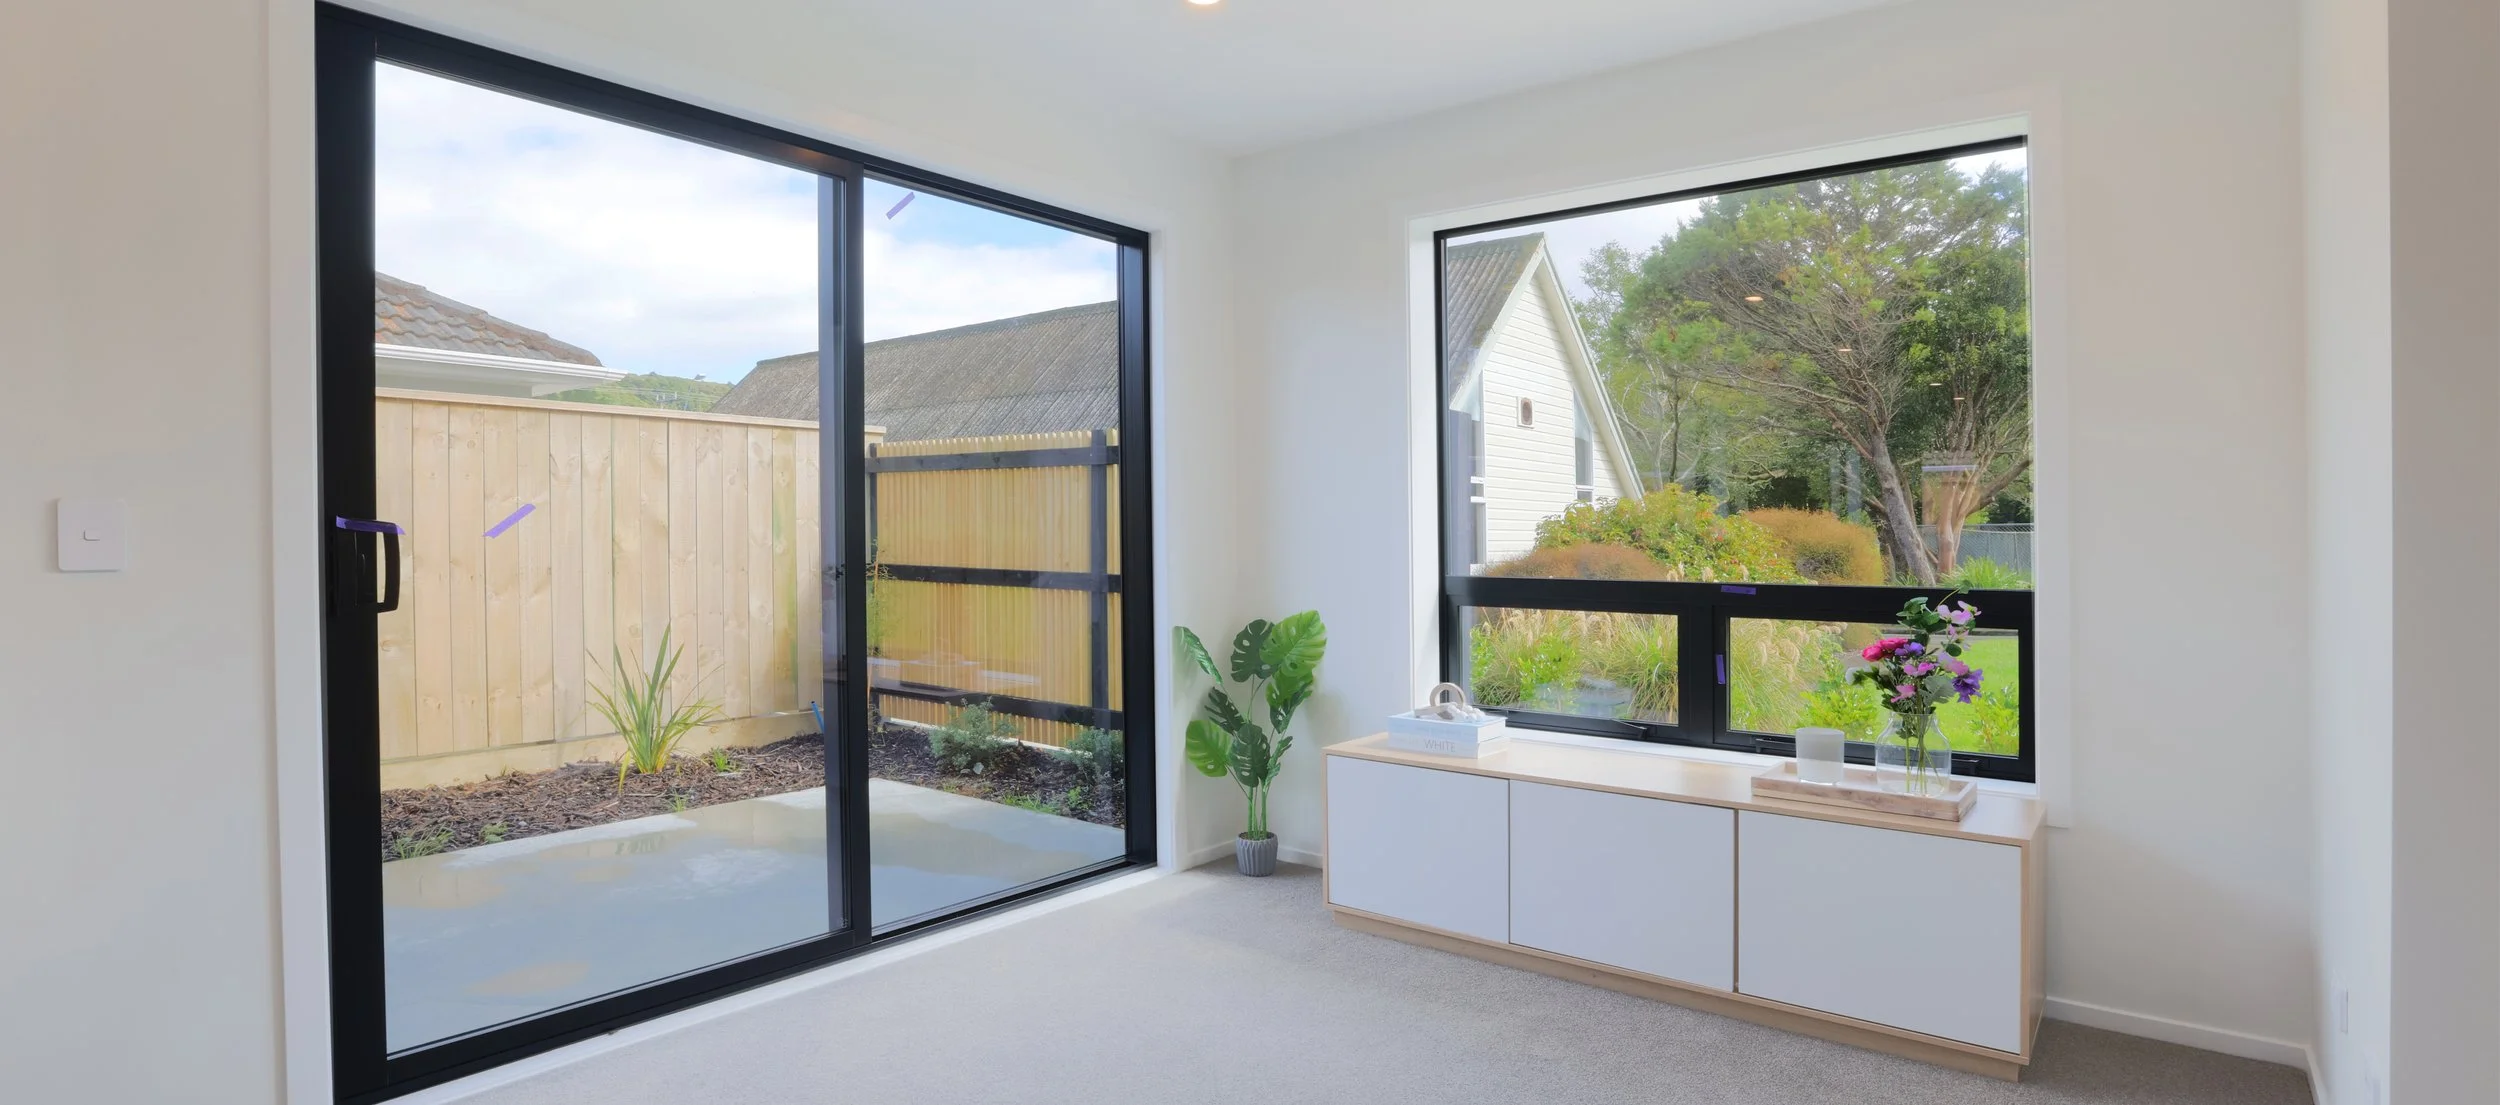
A bright, open-plan kitchen, dining and living area forms the heart of the home, with a choice of three or four bedrooms to suit your lifestyle. Thoughtful storage and seamless flow complete this practical, welcoming layout.

GROUND FLOOR
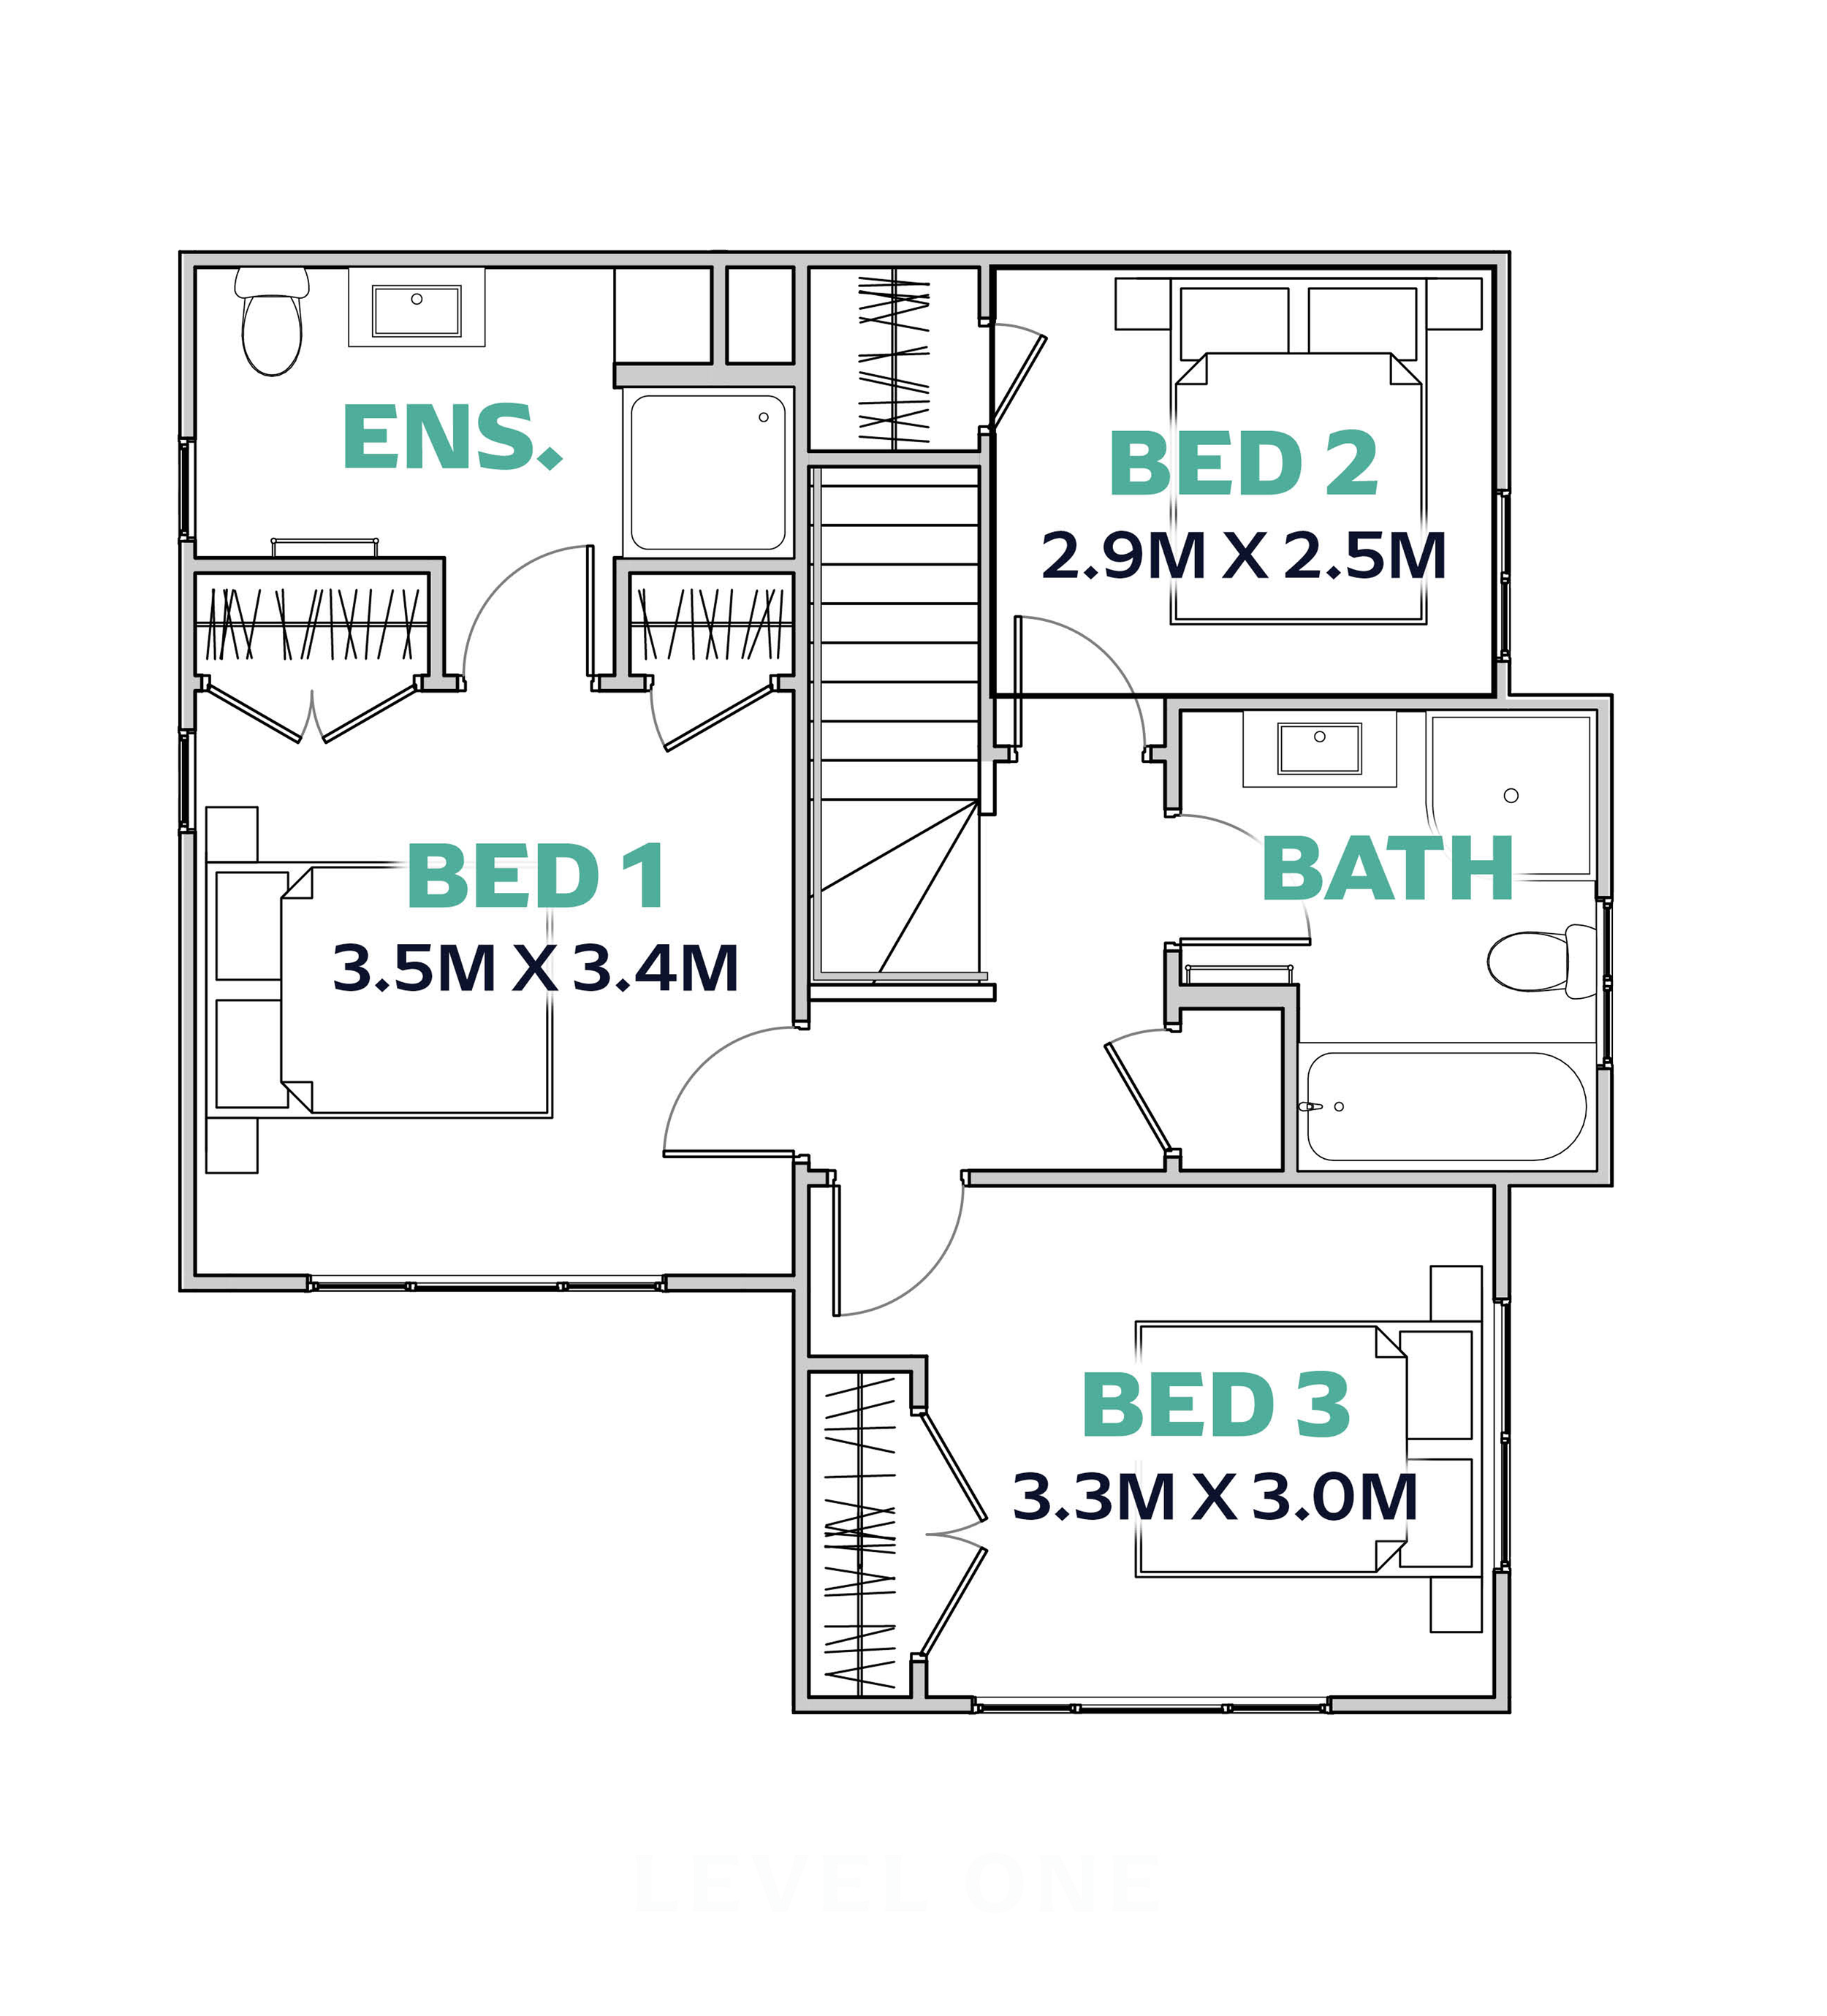
LEVEL ONE
We Build It Ourselves
Built by One Connected Team, Concept to Completion.
Our team can help you customise this design, explore pricing options and guide you through the next steps, with one point of contact from your first conversation to handover.
Included in your base price
12 inclusions- Council fees (PC sum $10,000)
- Services & drainage to 15 m
- 300 mm Rib-Raft foundation
- NZ structural framing timber
- Colorsteel roofing & spouting
- Standard-range cladding
- Double glazed windows
- Insulation & GIB linings
- Level 4 plaster & paint
- Colour & kitchen selections
- Bathrooms, kitchen & appliances
- Vinyl plank & carpet flooring
Clear from the start · No surprises
What's priced
separately
from the
base price.
Every section and build is different. Site-specific requirements and any upgrades you choose are priced separately, so you can clearly see what applies to your project before you commit.
Every applicable cost quoted upfront
- Specification upgrades
- Resource consents & consultants
- Earthworks & retaining walls
- Services beyond 15 lm allowance
- Site-specific engineering & foundations
- Specialised architectural detailing
- SED wind & coastal conditions
- Landscaping
Make It Yours
The Plan Is the Starting Point, Not the Rule.
Every Okains Bay is drawn for its owners. These are the changes we make most often, all priced before you sign anything:
- Mirror the plan
- Pitched ceiling in living
- Double garage
- Walk-in pantry
- Covered outdoor living
- Cladding & colour changes
- Heat pump upgrades
Bigger changes? Our in-house designers can rework the plan around your brief.
Keen to learn more?
Get in touch today!
Our team can help you customise this design, explore pricing options, and guide you through the next steps. Send us a message and our expert team will be in touch soon.