
House plans
Five Plan Ranges.
One Team To Build Them.
From a compact studio for a small section to a five bedroom family home. Pick a range, download its plan book, then price the plan you like with our Wellington team.
Compare the ranges
Which Range Suits You?
| Range | Best for | Bedrooms | Floor area | Price bands | Plans |
|---|---|---|---|---|---|
| Family Home | Growing families, room to spread out | 2 to 5 | 73 to 299 sqm | $0–250k to $750k+ | 126 |
| Architectural | Bold forms and premium finishes | 2 to 5 | 101 to 375 sqm | On request | 82 |
| Townhouse | First home buyers, investors, developments | 2 to 4 | 71 to 192 sqm | $251–300k to $651–700k | 37 |
| Compact Series | Small sections and secondary dwellings | Up to 3 | 38 to 70 sqm | $0–250k to $251–300k | 15 |
| Apartment | Urban and multi-level projects | 2 | 94 to 105 sqm | On request | 1 |
Price bands as shown on each plan page
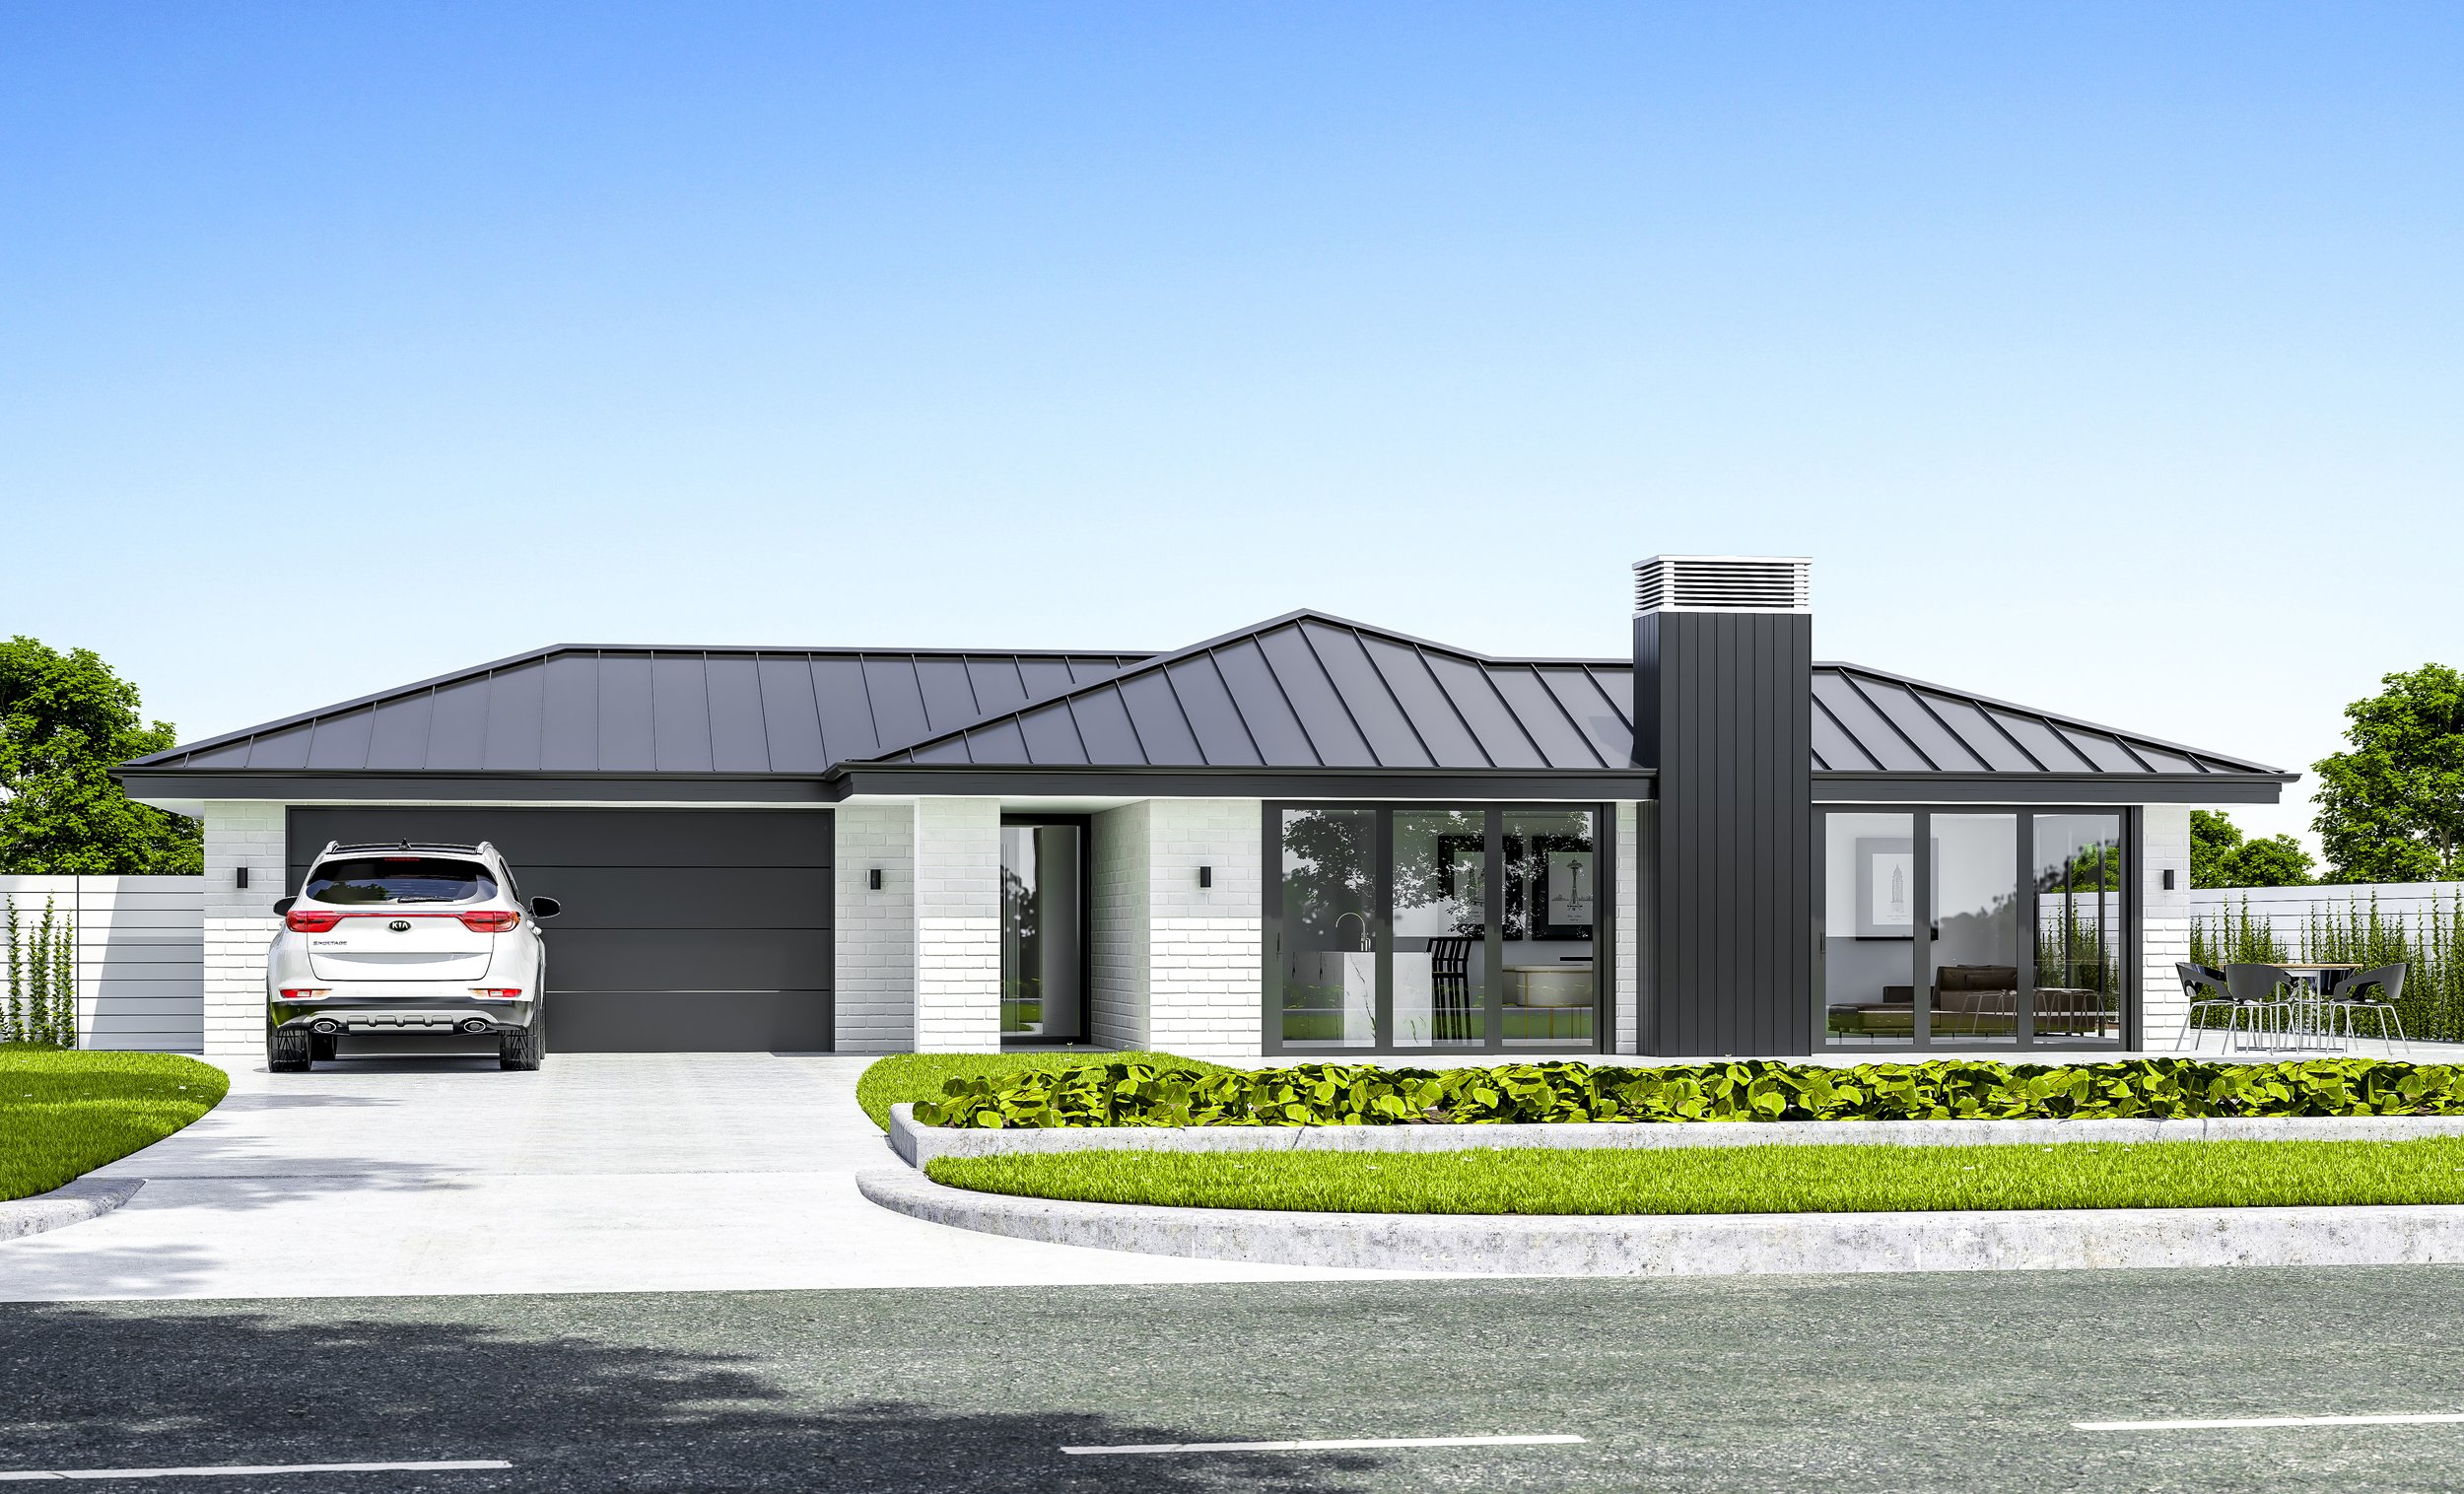
01 - Family Home Plans
Designed Around Real Family Life.
Two to five bedrooms, single and two-storey. Open-plan living for time together, private bedrooms for time apart, and layouts that flex as the family grows.
Bedrooms
2 to 5
Floor area
73 to 299
sqm
Price bands
From $0–250k
Plans
126
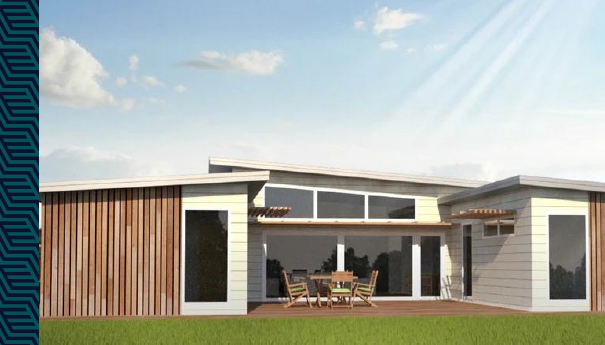
Popular: Island Bay · Petone Beach · Titahi Bay · Paraparaumu Beach
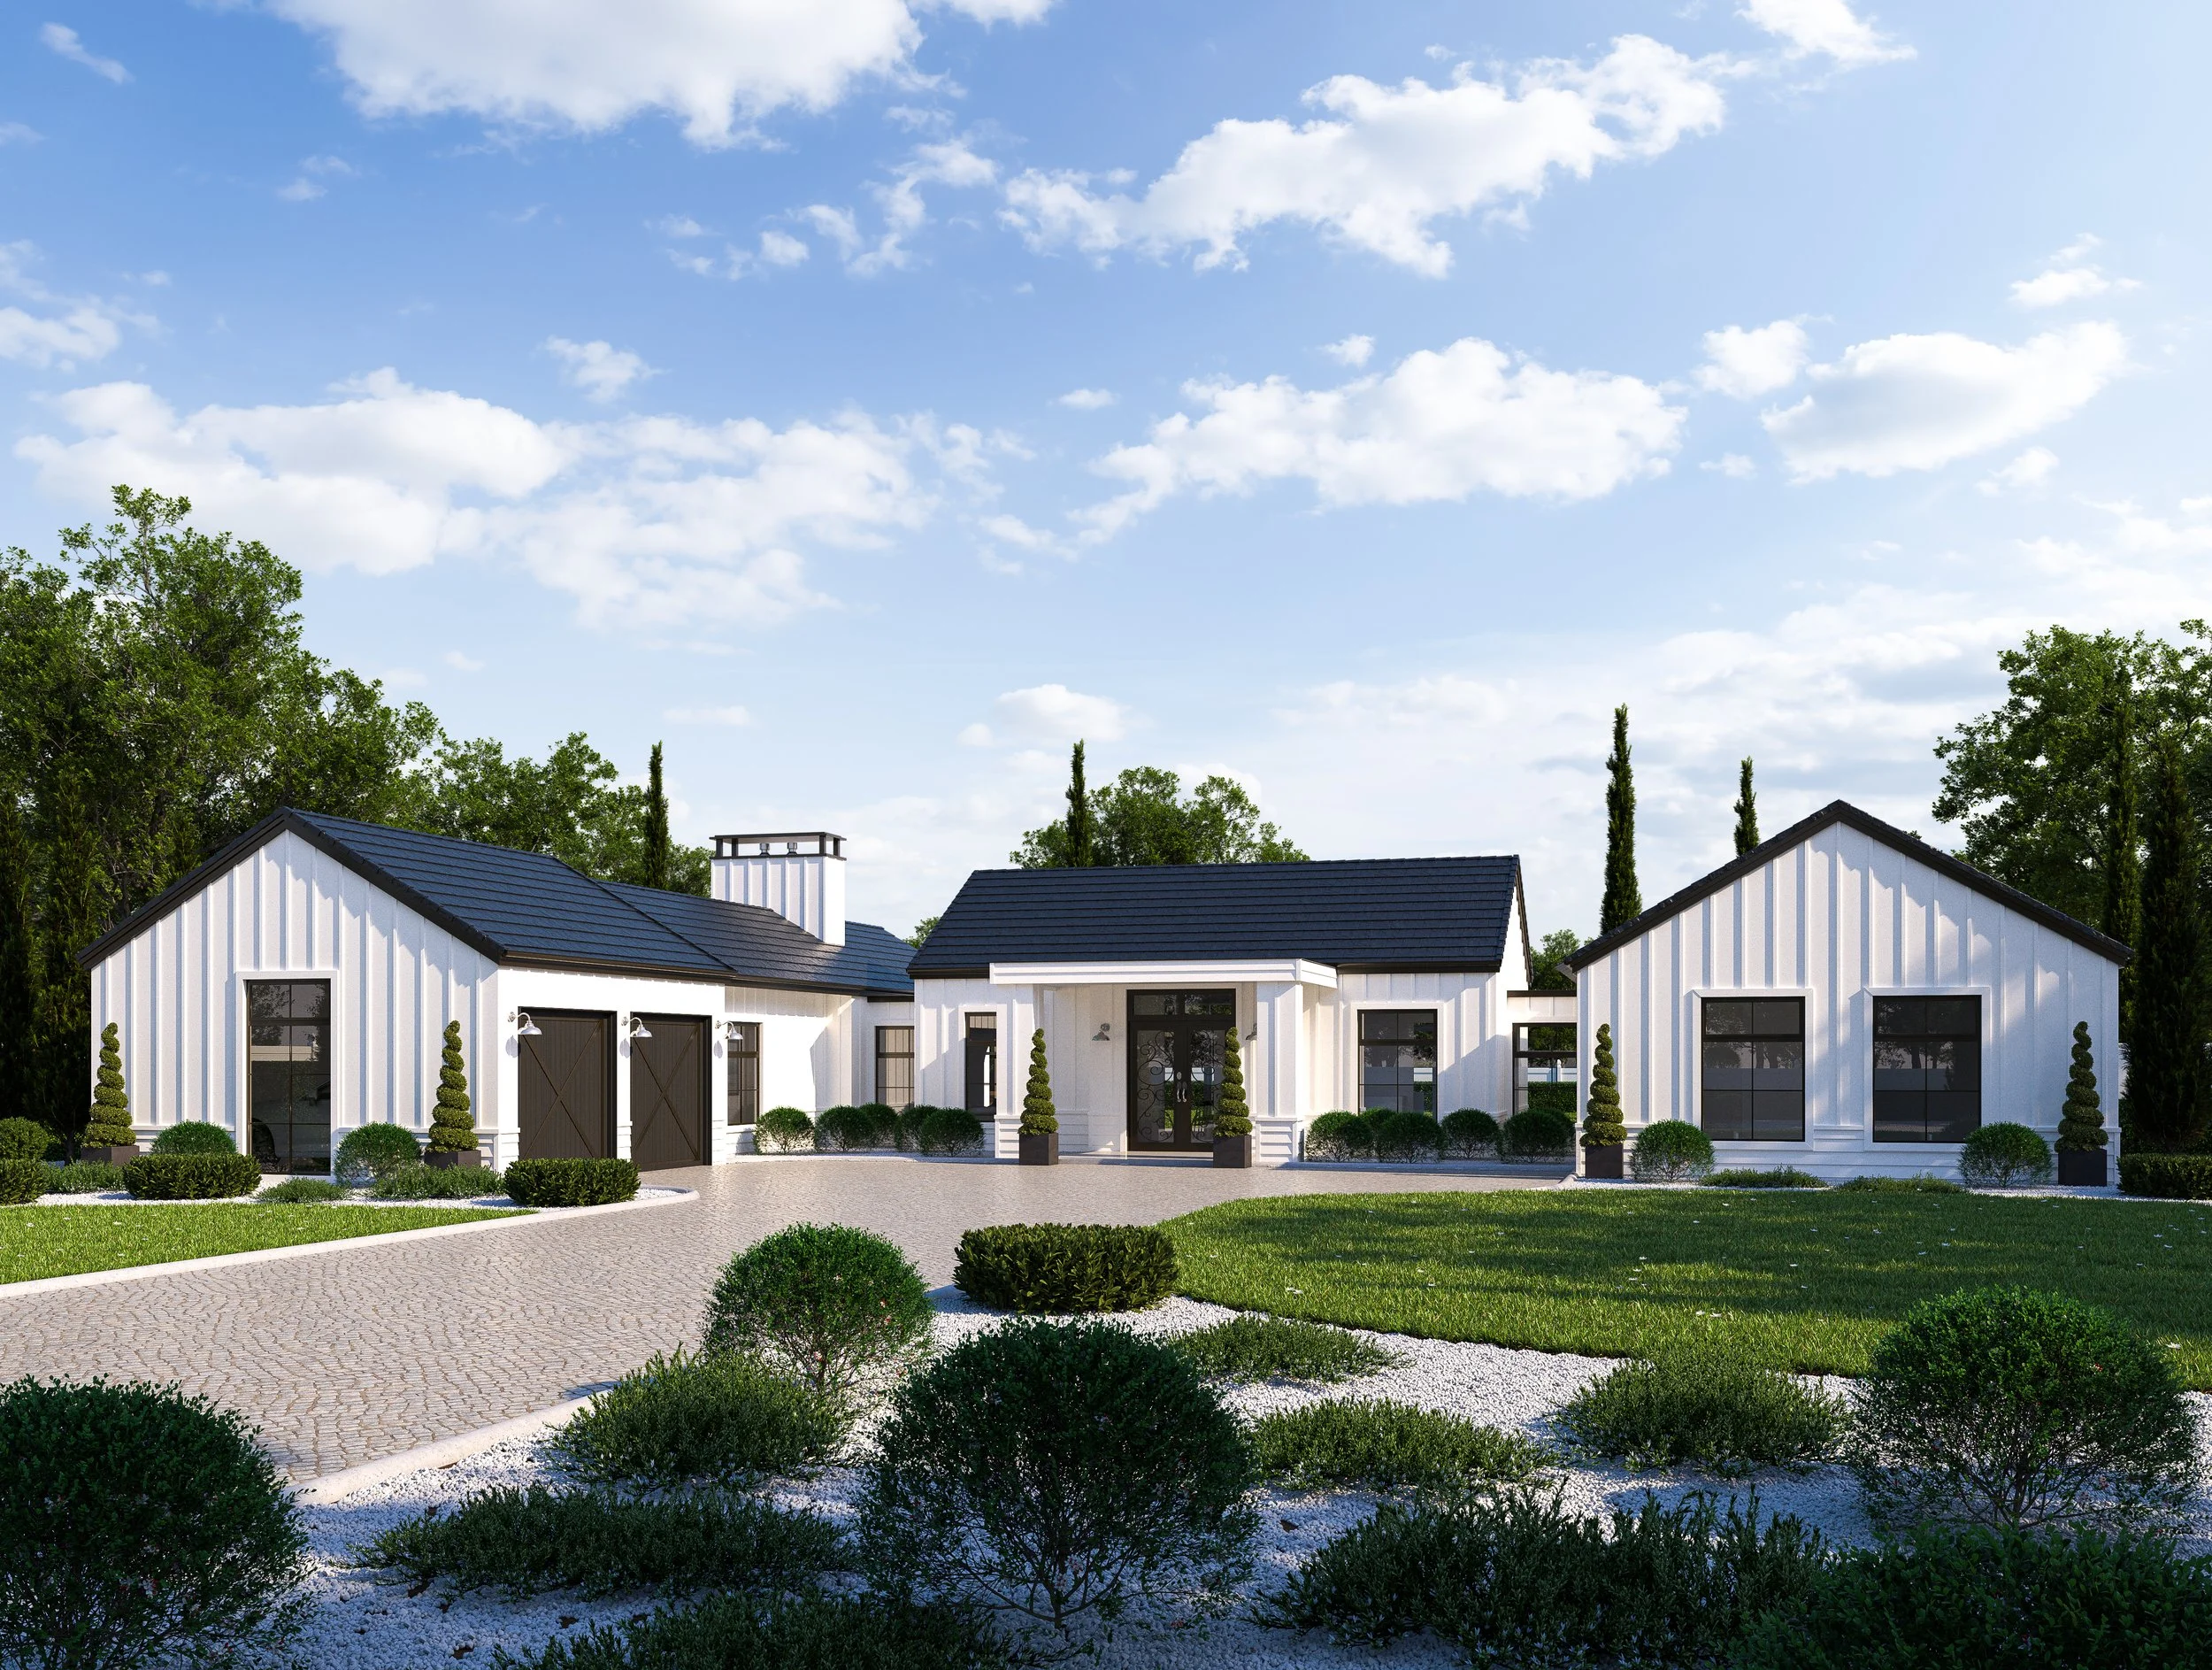
02 - Architectural Plans
Bold Forms, Built To Last.
Our design-led range. Striking rooflines, premium finishes and spaces that feel as good as they look, with the same practical layouts underneath.
Bedrooms
2 to 5
Floor area
101 to 375
sqm
Storeys
Single and
two
Plans
82
Popular: Kepler · Papatahi · Te Ara Piko · McKerrow

03 - Townhouse Plans
Clever Space,
Low Maintenance.
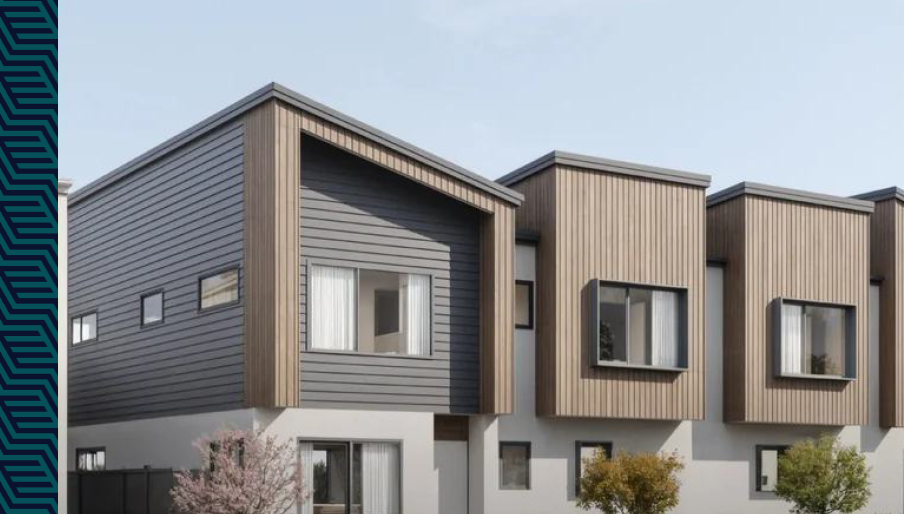
Open-plan living, private outdoor space and layouts that make the most of natural light. Suited to first home buyers, investors and multi-unit developments, built by a team that delivers them every week.
Bedrooms
2 to 4
Floor area
71 to 192
sqm
Price bands
From $251–300k
Plans
37
Popular: Lake Matheson · Lake Taupō · Lake Coleridge · Lake Paringa
03 - Compact Series
Every Sqaure Metre Working.
Homes from 38 to 70sqm, up to three bedrooms, plus double garage designs. Made for small sections, secondary dwellings and anyone who wants a smart, efficient new build.
Bedrooms
Up to 3
Floor area
38 to 70
sqm
Price bands
206K-
$300K
Plans
15

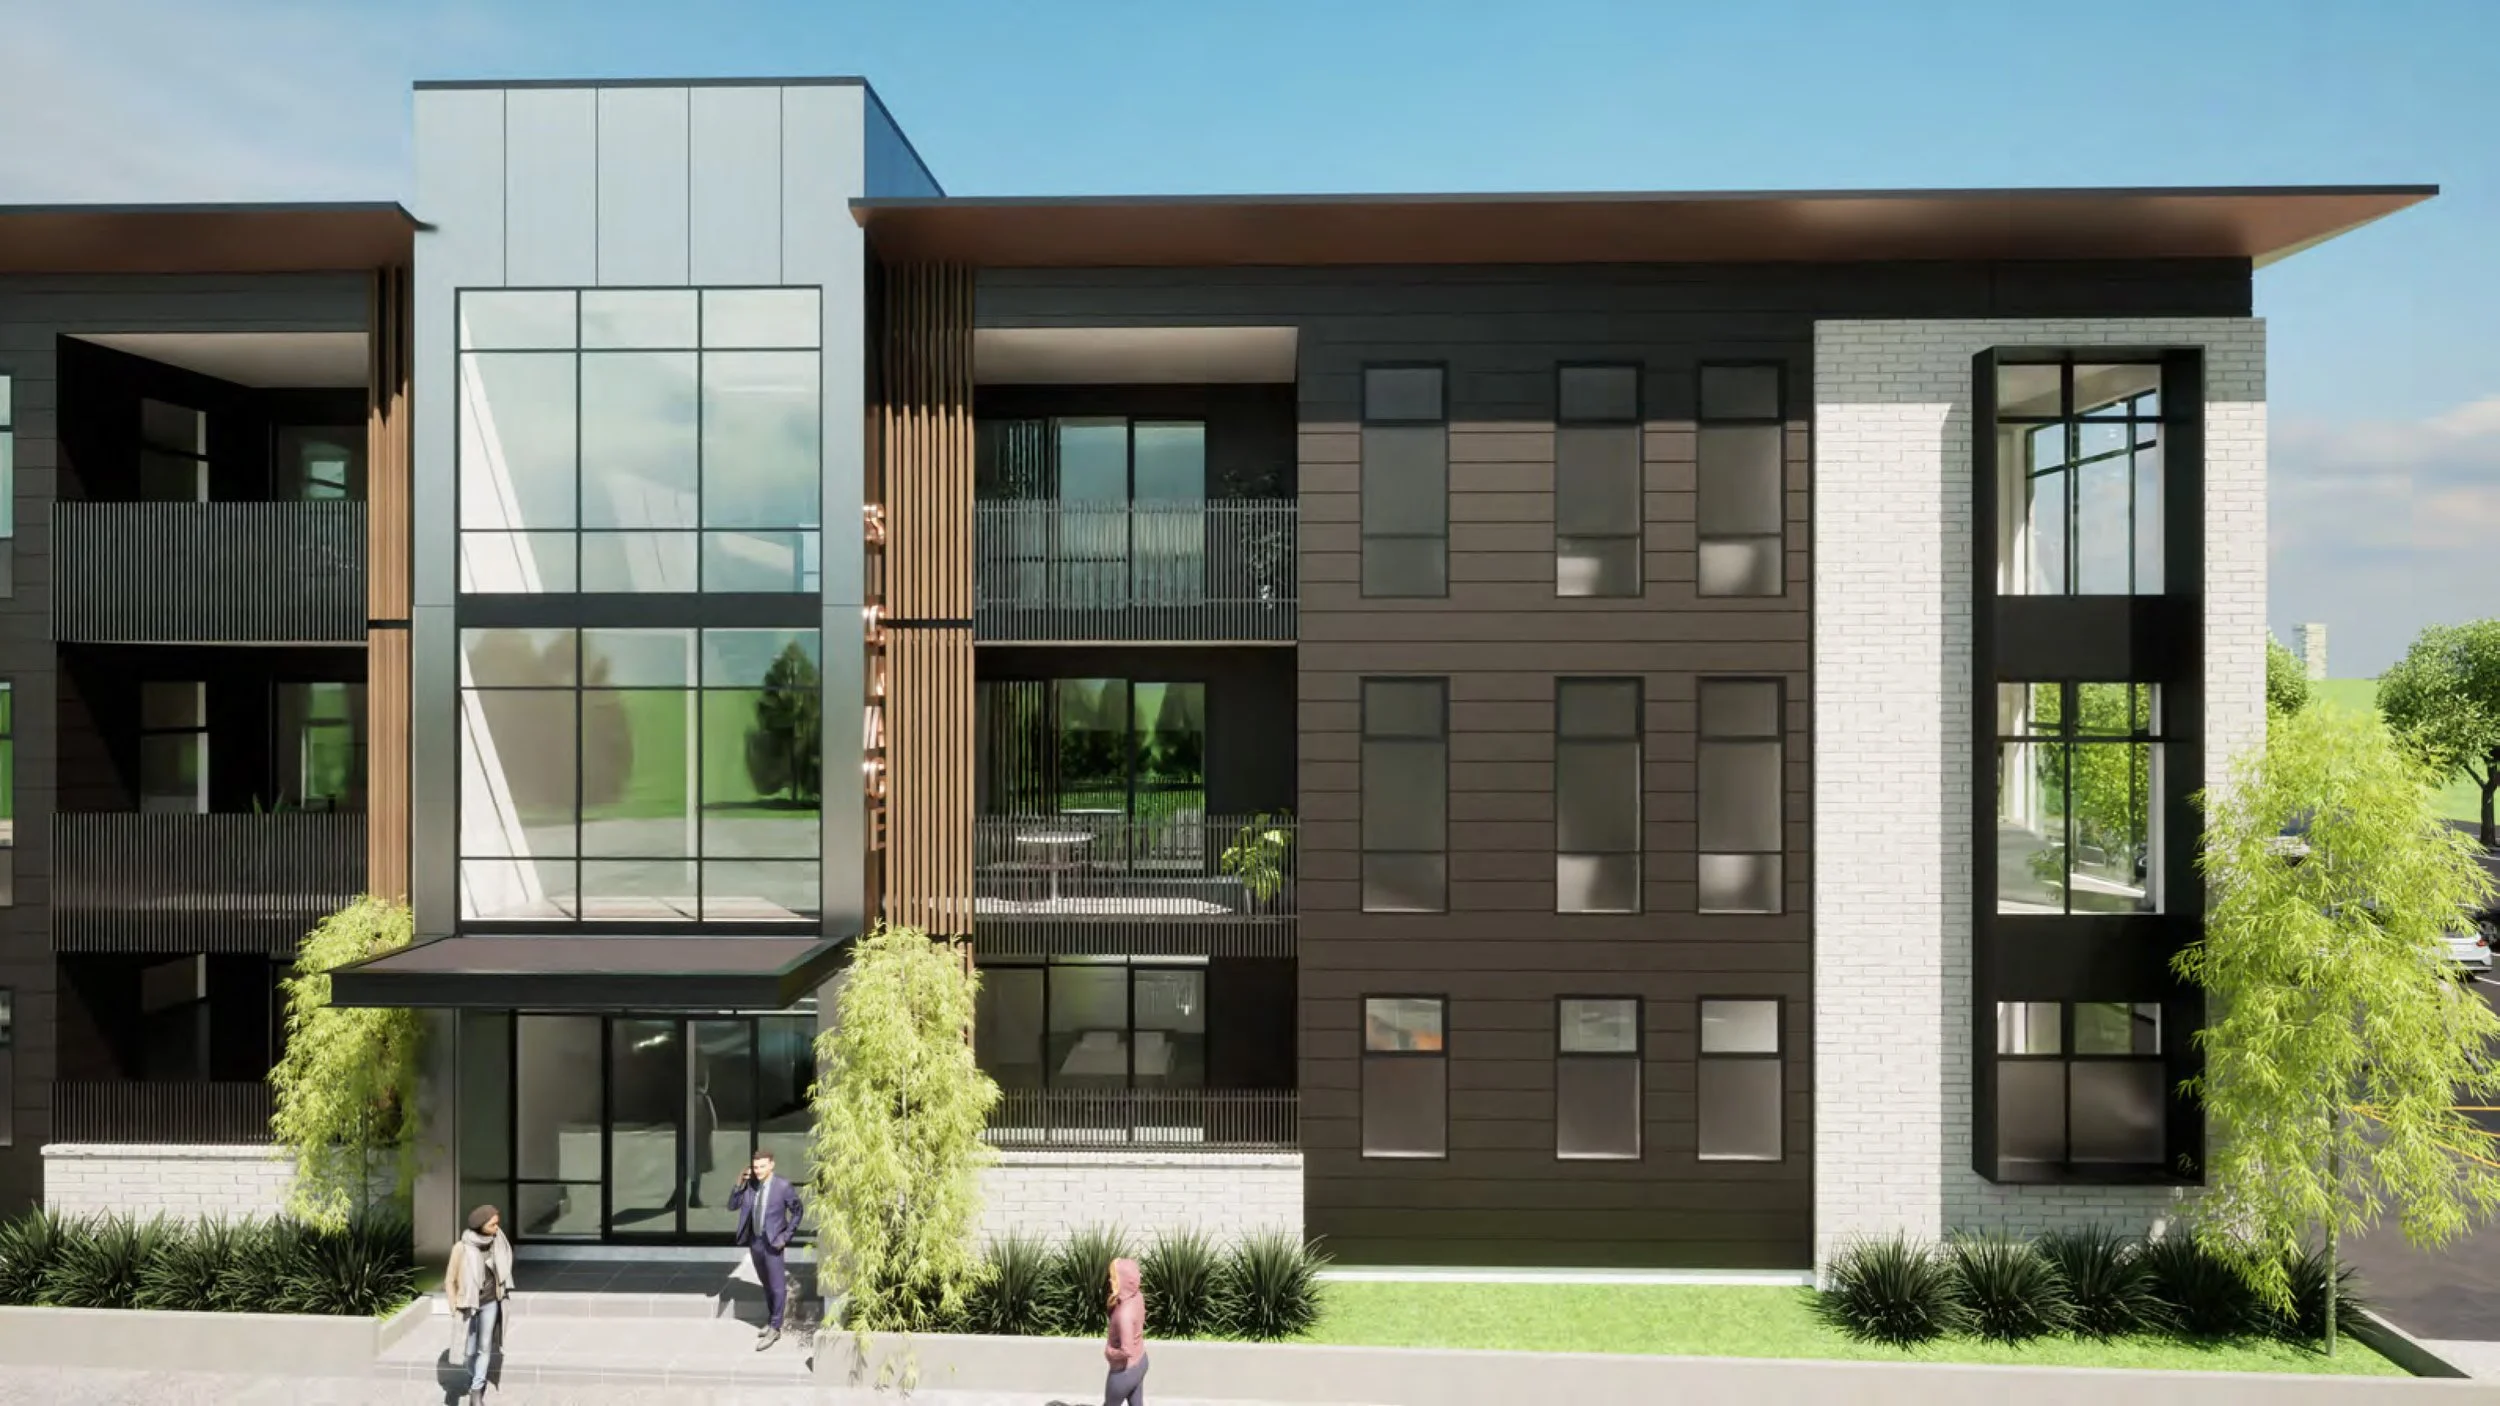
05 - Apartment Plans
Compact Footprints,
Urban Living.
Open-plan apartments with thoughtful storage and quality finishes, for urban developments and multi-level projects. Backed by our medium-density construction experience.
Design
Te Awa
Kairangi
Bedrooms
2
Suits
From Multi-level
sites
Pricing
On request
Developing a site? See how we work with developers
Plan books
Take The Whole Range Home.
Every plan in a range, in one PDF. Floor plans, sizes and bedroom counts side by side, so you can shortlist at the kitchen table.
- An index of every plan, bedrooms, floor area and price band on one page
- Two plans per page, render and full spec line for each
- A link to every plan online, floor plans and more images, one tap away
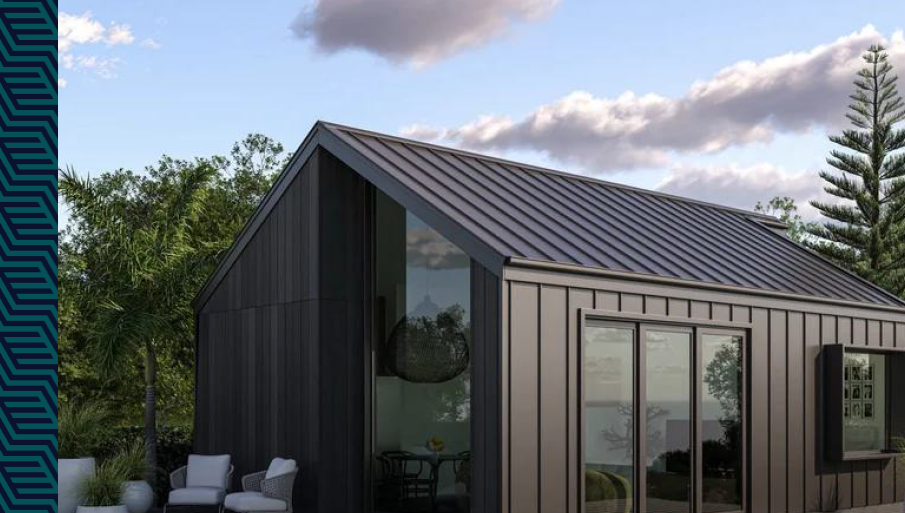
Compact Series
Small sections and minor dwellings
- Up to 3 bed
- 38–70 sqm
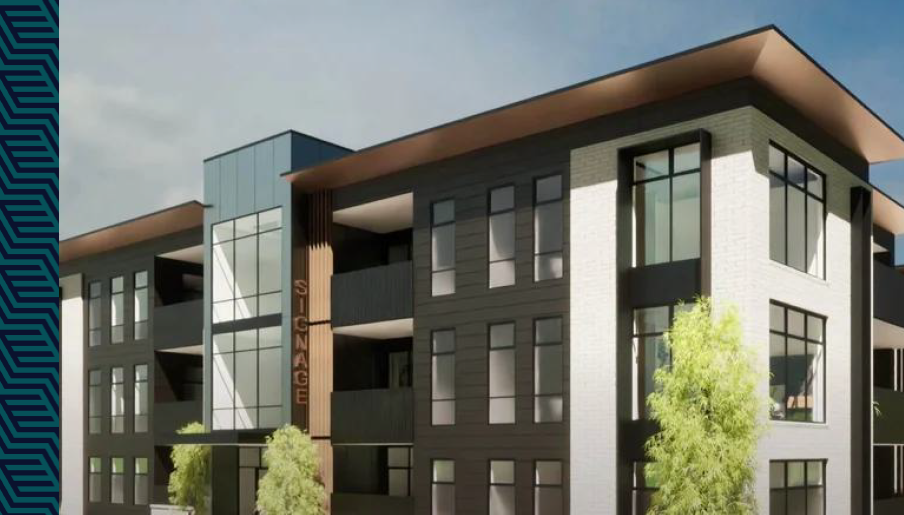
Design + Build
Not Quite The Right Plan?
Every plan can be adapted, or we can design one from scratch for your section. Plans cover house design, structure, services, exterior finishes and sustainability options, drawn to local council rules.
NEXT STEPS
Useful Links.
Found One You Like? Let's Price It..
One team. One price. No surprises.